


643 Belmont Dr., Conway, SC, 29526
About This Home
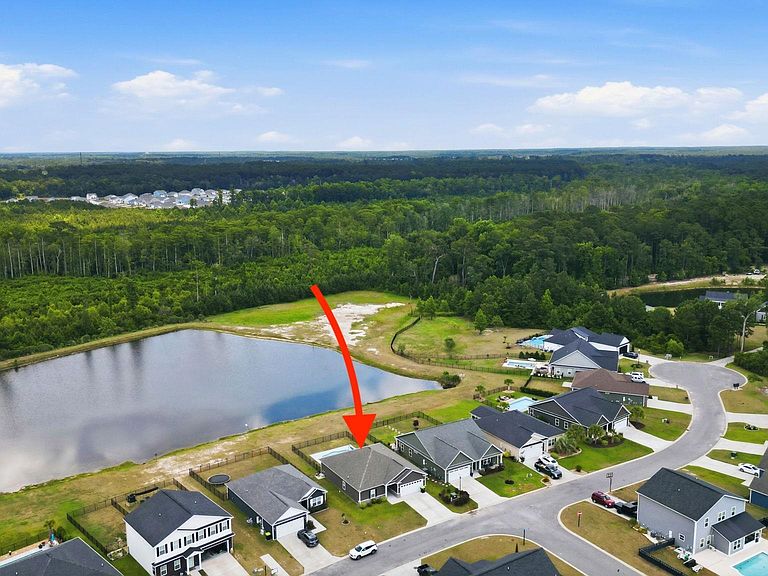
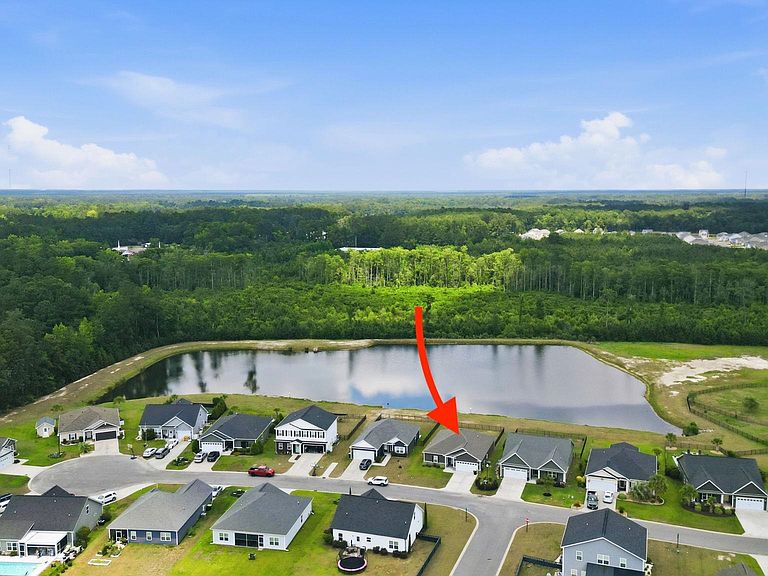
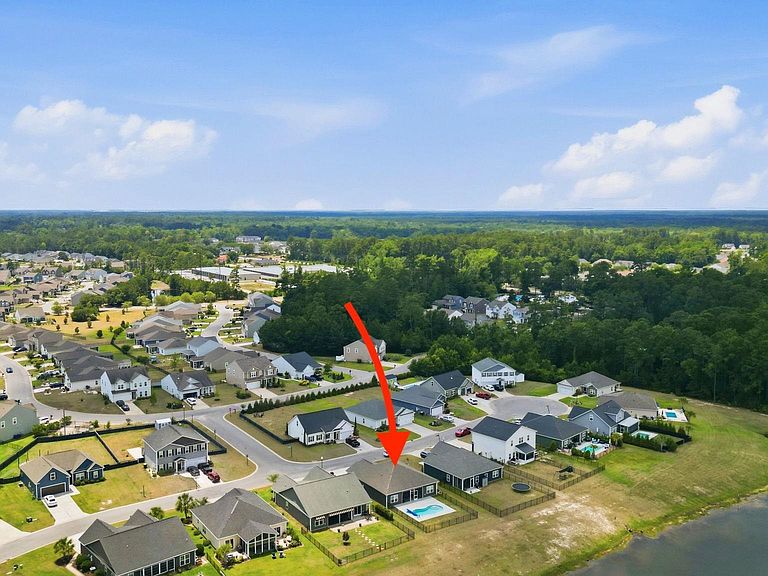
Welcome to 643 Belmont Drive in The Reserve at Heritage Downs, a beautifully maintained 3-bedroom, 2-bath home built in 2021 and ideally located in Conway, SC, just minutes from Myrtle Beach, Carolina Forest, shopping, dining, golf, and area beaches. Situated on a premium homesite, this property offers stunning pond views, peaceful wooded surroundings, and exceptional privacy from your own backyard oasis. Step outside and enjoy the private in-ground swimming pool, fenced backyard, and spacious outdoor living area, perfect for entertaining or relaxing year-round. Inside, you’ll find a bright and open floor plan with modern finishes, a well-appointed kitchen, spacious bedrooms, and a two-car garage. Located within the highly sought-after Carolina Forest school district, this move-in ready home offers the perfect combination of comfort, convenience, and coastal Carolina living. Whether you’re searching for a primary residence or second home near Myrtle Beach, 643 Belmont Drive is a must-see. For additional information, please contact the Listing Broker or your real estate professional. All measurements and data are deemed reliable but are not guaranteed, purchaser and or purchasers professional to verify.By entering the property, all parties acknowledge that audio and/or video surveillance may be present and operating.
Getting Around
 Car-Dependent
 Very Limited Transit
 Somewhat Bikeable
Schools
Construction
Condition
- Property condition: Resale
- Year built: 2021
Materials
- Foundation: Slab
Type & Style
- Home type: SingleFamily
- Architectural style: Ranch
- Property subType: Single Family Residence
Interior
Appliances
- Laundry features: Washer Hookup
Bedrooms & Bathrooms
- Bedrooms: 3
- Bathrooms: 2
- Full bathrooms: 2
Dining Room
- Features: Kitchen/Dining Combo
Family Room
- Features: Tray Ceiling(s),Ceiling Fan(s)
Features
- Ceiling Fan(s),Dual Sinks,Main Level Primary,Separate Shower,Window Treatments,Bedroom on Main Level,Entrance Foyer
- Window features: Window Treatments
Heating & Cooling
- Heating features: Central,Electric
- Cooling features: Central Air
Interior Area
- Total structure area: 2,266
- Total interior livable area: 1,701 sqft
Living Room
- Features: Ceiling Fan(s),Vaulted Ceiling(s)
Master Bathroom
- Features: Dual Sinks,Separate Shower
Master Bedroom
- Features: Ceiling Fan(s),Main Level Primary
- Level: First
Other
- Features: Bedroom on Main Level,Entrance Foyer
Property
Details
- Parcel number: 36304030002
- Zoning: RES
- Special condition: None
Features
- Levels: One
- Stories: 1
- Private pool: Yes
- Pool features: In Ground,Outdoor Pool,Private
- Patio & porch: Rear Porch,Patio,Porch,Screened
- Exterior features: Pool,Porch,Patio
- Has view: Yes
- View description: Lake
- Has water view: Yes
- Water view: Lake
- On waterfront: Yes
- Waterfront features: Pond
Lot
- Lot size: 7,405 sqft
- Features: Lake Front,Pond on Lot,Rectangular,Rectangular Lot
- Lot size dimensions: 59 x 120 x 64 x 120
Parking
- Total spaces: 4
- Parking features: Attached,Garage,Two Car Garage
- Has garage: Yes
- Attached garage spaces: 2
- Covered spaces: 2