


710 Leland Ave, Saint Louis, MO, 63130
About This Home
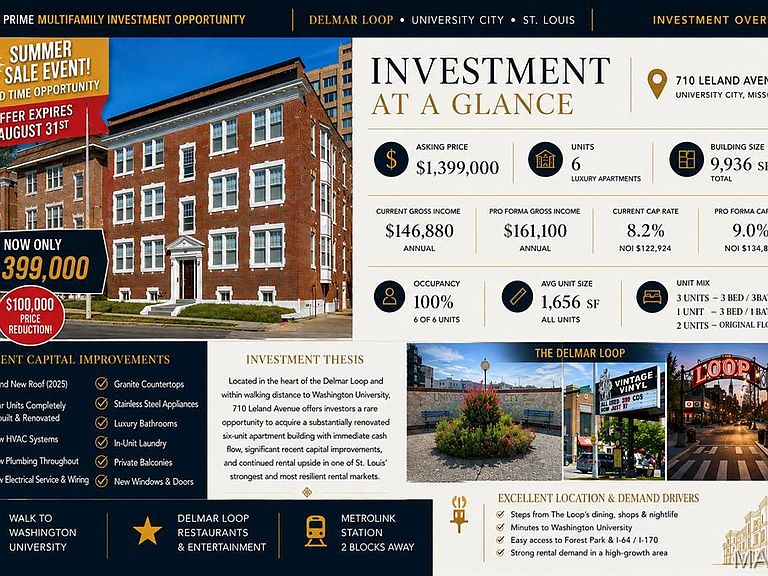
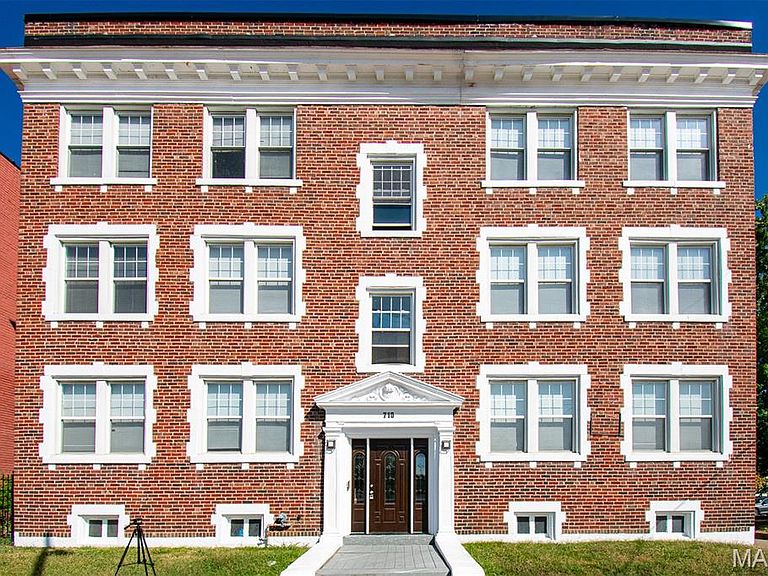
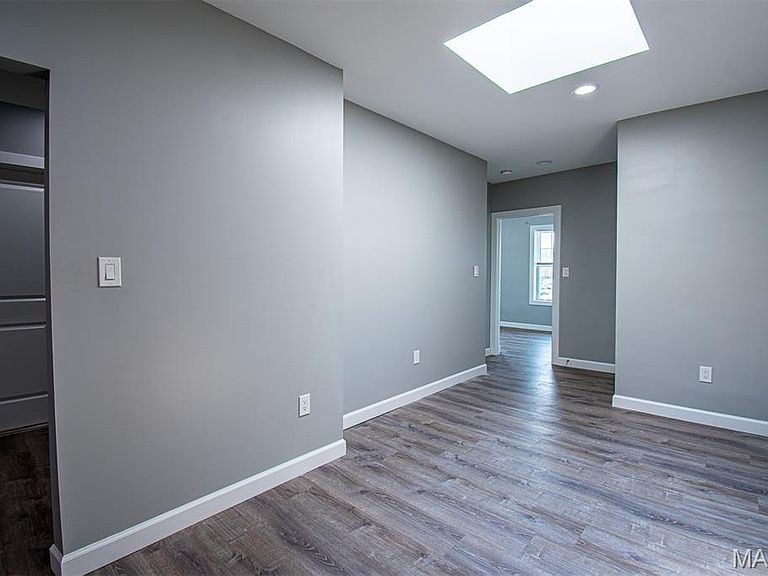
***Rare 6-Family Investment in the Delmar Loop!!!*** Beautifully renovated 6-family residence just steps from Washington University and all the attractions of the Delmar Loop. This 9,936 sq. ft. building features oversized units of more than 1,600 sq. ft. each. Four units—three on the right wing and one on the left wing—were COMPLETELY GUTTED AND FULLY REBUILT - LESS THAN TWO YEARS AGO, including all-new plumbing, electric, HVAC systems, ductwork, kitchens, baths, flooring, and modern interior layouts. The building also features a BRAND-NEW ROOF INSTALLED IN 2025. The right wing includes three fully redesigned 3-bedrooms, 3-bathroom units with open layouts, balconies, in-unit laundry, brand new kitchens with granite counters and stainless-steel appliances, new flooring, windows, and completely updated plumbing, electric, and HVAC systems as part of a full gut renovation completed less than two years ago. The left wing offers three additional renovated apartments with updated kitchens and baths, refinished hardwood floors, and fresh paint, with opportunity for further value-add upgrades. One of the left-wing units also underwent a full gut rehab within the last two years, including new plumbing, electric, and HVAC. Perfect for both investors and owner-occupants, the property benefits from strong rental demand from Washington University students and unbeatable walkability to Starbucks, Fitz’s, Blueberry Hill, Tivoli Theatre, Moonrise Hotel, Vintage Vinyl, and the rest of the Delmar Loop’s shopping, dining, and entertainment. One unit is currently available, offering the option to lease immediately for income or reserve for your own residence.
Getting Around
 Very Walkable
 Very Limited Transit
 Very Bikeable
Schools
Construction
Condition
- Property condition: Updated/Remodeled
- Year built: 1920
Materials
- Foundation: Concrete Perimeter
- Roof: Flat
- Construction materials: Brick,Concrete
Type & Style
- Home type: MultiFamily
- Architectural style: Apartment Style,Mid-Rise 3or4 Story,Patio
- Property subType: Condominium,Multi Family,Apartment,Single Family Residence
Interior
Appliances
- Appliances included: Stainless Steel Appliance(s),Dishwasher,Disposal,Exhaust Fan,Microwave,Gas Range,Refrigerator,Washer/Dryer Stacked,Gas Water Heater
- Laundry features: In Basement,Inside,Laundry Room,Main Level,Multiple Locations,See Remarks,In Unit
Basement
- Has basement: Yes
- Basement: Full,Storage Space,Unfinished,Walk-Out Access
Bedrooms & Bathrooms
- Bedrooms: 9
- Bathrooms: 5
Features
- Breakfast Room,Ceiling Fan(s),Custom Cabinetry,Eat-in Kitchen,Entrance Foyer,Granite Counters,High Ceilings,Historic Millwork,Recessed Lighting,See Remarks,Separate Dining,Shower,Special Millwork,Storage,Walk-In Closet(s)
- Door features: French Doors,Panel Door(s)
- Window features: Blinds,Double Pane Windows,Tilt-In Windows,Window Treatments
- Flooring: Ceramic Tile,Combination,Hardwood,Luxury Vinyl,Wood
- Finished area above ground: 9,936
Heating & Cooling
- Heating features: Forced Air,Natural Gas
- Cooling features: Central Air,Electric
Interior Area
- Total structure area: 9,936
- Total interior livable area: 9,936 sqft
Property
Details
- Parcel number: 18H410585
- Special condition: Standard
Features
- Levels: Three Or More
- Patio & porch: Front Porch,Patio,See Remarks
- Exterior features: Balcony,Entry Steps/Stairs,Lighting
- Fencing: None
- Frontage length: 58
Lot
- Lot size: 6,185 sqft
- Features: Corner Lot,Level,Near Public Transit
Parking
- Total spaces: 6
- Parking features: Additional Parking,Assigned,Concrete,Off Street,Oversized,Parking Pad,Private