


611 Lazy Days Rd #B12, Osage Beach, MO, 65065
About This Home
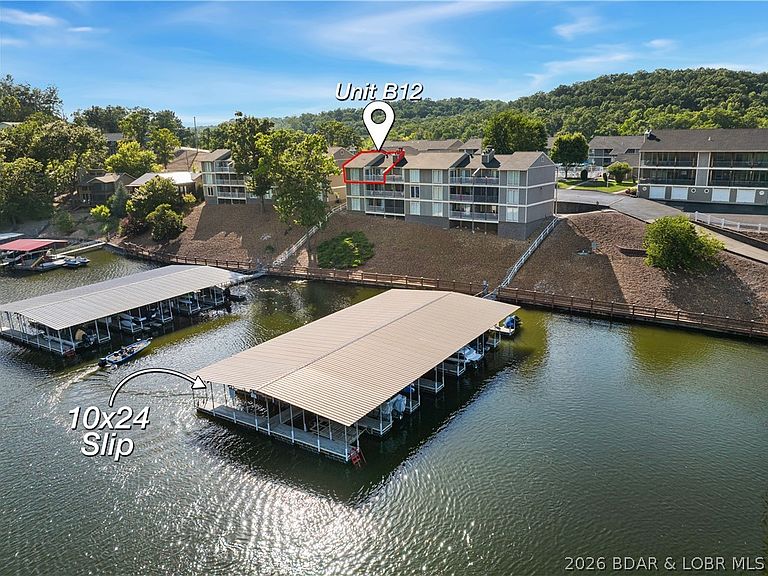
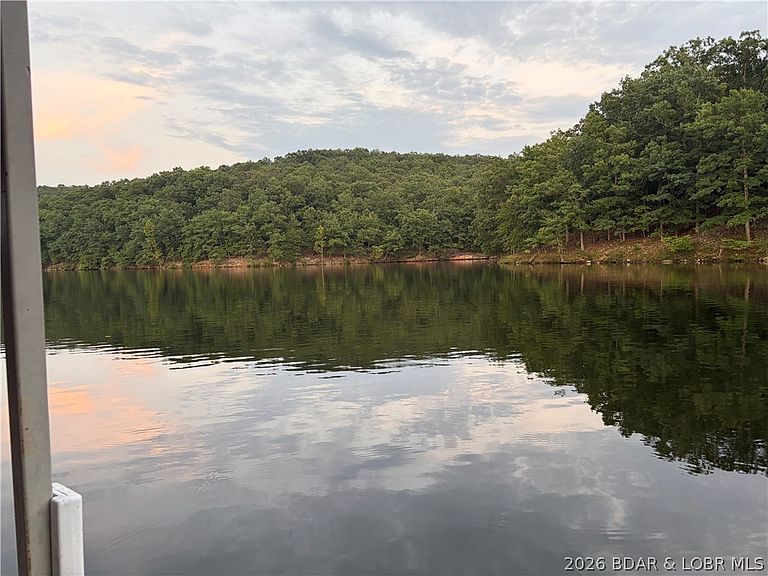
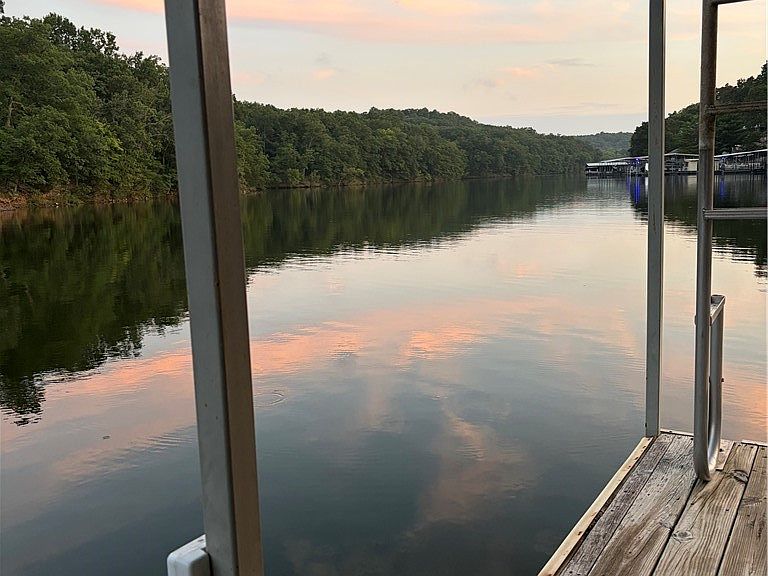
LAZY DAYS – TOP-FLOOR END UNIT LAKEFRONT CONDO! Welcome to an easy Lake of the Ozarks escape in the heart of Osage Beach. This updated 2-bed, 2-bath end unit offers beautiful lake and untouched State Park views from the private deck - the perfect spot for morning coffee or sunset cocktails. Inside, the condo is being sold turnkey with comfortable furnishings, updated appliances, wood floors, refreshed fixtures, and new outdoor furniture, so you can start enjoying it right away. Included is a 10x24 boat slip in Dock B with a 5,500 lb heavy duty hoist, dock locker, and dock steps—ideal for boating, swimming, kayaking, paddleboarding, or spending the day tucked into calm cove water. Lazy Days is a long-time favorite Lakefront condo complex with two pools (one right across from the unit!), clubhouse, BBQ pavilion, playgrounds, dog park, boat ramp, lakeside boardwalk, trailer parking option, and a location close to dining, shopping, golf, marinas, and Osage Beach attractions. With nightly rentals allowed and rental history already in place, Unit B12 works beautifully as a personal retreat, weekend getaway, or income-producing investment at Lake of the Ozarks.
Getting Around
 Car-Dependent
 Very Limited Transit
 Not Bike Friendly
Schools
Construction
Condition
- Property condition: Updated/Remodeled
- Year built: 1986
Notable Dates
- Major remodel year: 2022
Type & Style
- Home type: Condo
- Property subType: Condominium
Interior
Appliances
- Appliances included: Washer/Dryer Stacked,Dishwasher,Disposal,Microwave,Range,Refrigerator,Stove
- Laundry features: Stacked
Bedrooms & Bathrooms
- Bedrooms: 2
- Bathrooms: 2
- Full bathrooms: 2
Features
- Ceiling Fan(s),Furnished,Fireplace,Vaulted Ceiling(s),Window Treatments
- Door features: Storm Door(s)
- Window features: Window Treatments
- Flooring: Hardwood,Tile
- Fireplace: Yes
Heating & Cooling
- Heating features: Electric,Forced Air
- Cooling features: Central Air
Interior Area
- Total structure area: 856
- Total interior livable area: 856 sqft
Property
Details
- Parcel number: 08502200000003047012
- Exclusions: Personal items.
Features
- Levels: One
- Pool features: Community
- Patio & porch: Covered,Deck,Open
- Exterior features: Blacktop Driveway,Boat Ramp,Deck,Playground
- Has view: Yes
- View description: Channel
- Has water view: Yes
- Water view: Channel
- On waterfront: Yes
- Waterfront features: Cove,Boat Ramp/Lift Access,Lake Front,Seawall
Lot
- Features: Lake Front
Parking
- Parking features: No Garage,Open
- Has uncovered spaces: Yes