


620 Killingly St, Johnston, RI, 02919
About This Home
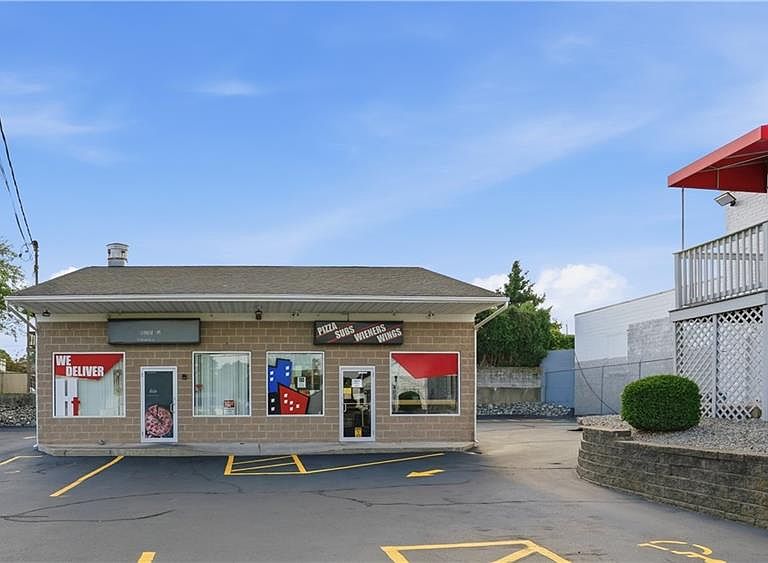
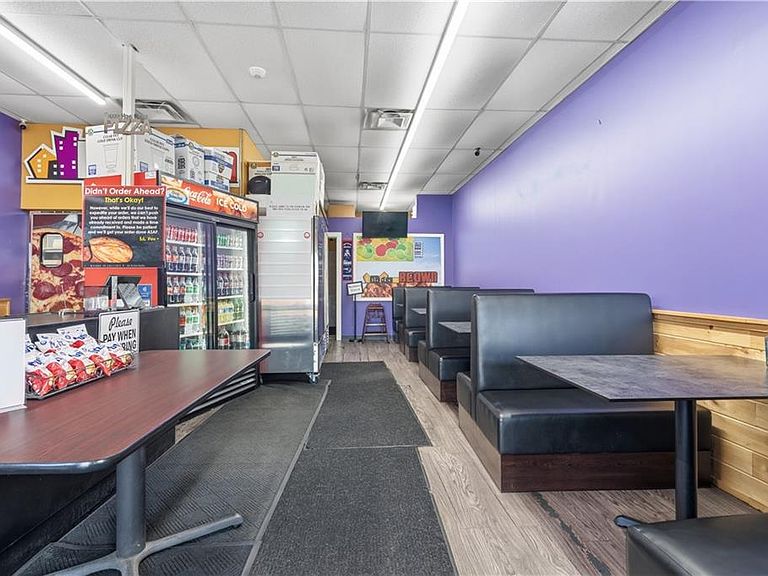
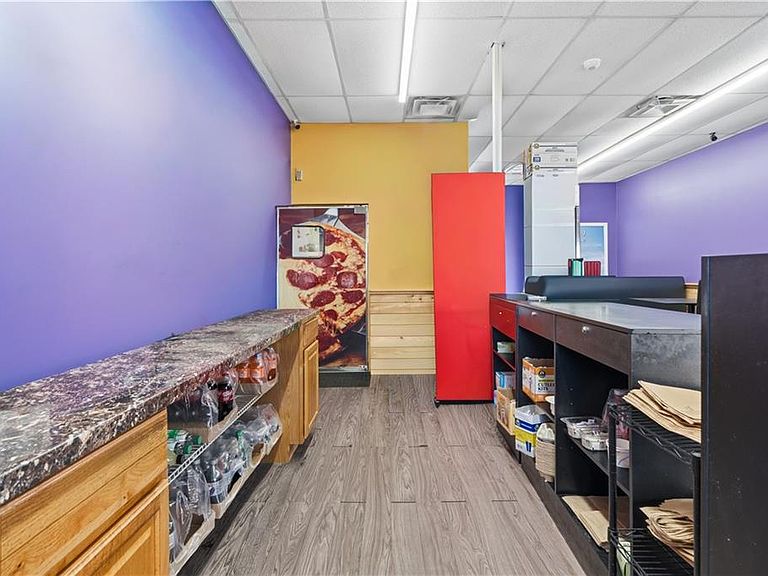
This turnkey, four-unit commercial property — three commercial units and one residential unit — is fully occupied and offers immediate, diversified income. The property sits on a generous 13,068 sq. ft. lot with newly paved and lined parking for 19 vehicles, and is fully up to date on security and fire code compliance. Both buildings feature newer heating systems. The singlelevel building features a double unit currently leased to a pizza and pasta restaurant (Tenant 1), with 5 years remaining on the lease — providing stable, long-term income. The second building is a versatile up-and-down, mixed-use structure with month-tomonth tenants: a small business occupies the first-floor commercial unit (Tenant 2), while a residential apartment sits above on the second floor (Tenant 3). This front building features a solid Trex stairway for durable, low-maintenance access. With diversified income streams, ample on-site parking, full occupancy, and turnkey maintenance already in place, this is a fantastic opportunity for investors seeking a well-rounded, income-producing property.
Getting Around
 Very Walkable
 Very Limited Transit
 Bikeable
Schools
Construction
Condition
- Year built: 1996
Materials
- Foundation: Concrete Perimeter
- Construction materials: Plaster,Masonry
Type & Style
- Home type: MultiFamily
- Property subType: Multi Family
Interior
Appliances
- Appliances included: Electric Water Heater,Gas Water Heater
Basement
- Basement: None
Bedrooms & Bathrooms
- Bedrooms: 1
- Bathrooms: 3
- 1/2 bathrooms: 3
Features
- Wall (Plaster),Plumbing (Mixed),Insulation (Unknown)
- Flooring: Hardwood,Vinyl
- Fireplace features: None
Heating & Cooling
- Heating features: Natural Gas,Baseboard
- Cooling features: Central Air,Window Unit(s)
Interior Area
- Total structure area: 3,377
- Total interior livable area: 3,377 sqft
Property
Details
- Attached to another structure: Yes
Features
- Stories: 2
Lot
- Lot size: 0.30 Acres
Parking
- Total spaces: 19
- Parking features: No Garage