



725 N Foothill Rd, Beverly Hills, CA, 90210
About This Home
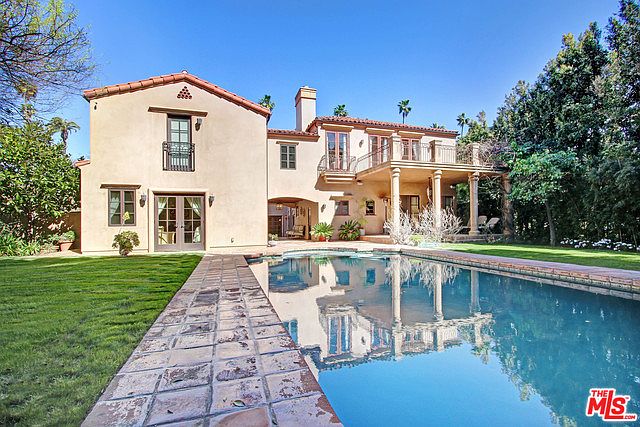
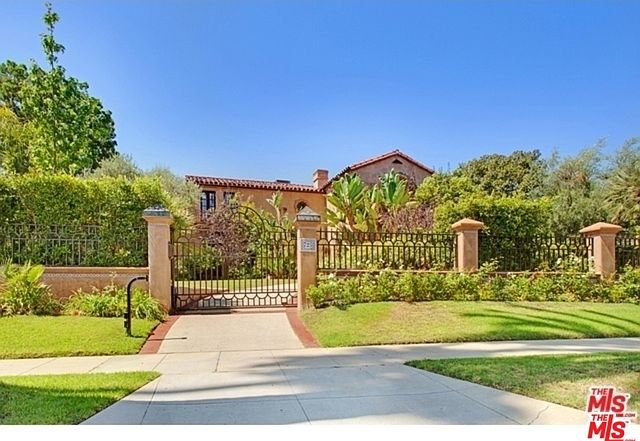
Authentic Mediterranean villa nestled in the heart of Beverly Hills. Rebuilt in 2008 with refined modern touches. This exceptional residence blends classic Hollywood glamour with timeless luxury, highlighted by dramatic stained-glass windows and soaring ceilings throughout. Designed for grand entertaining, the home features expansive entertainment spaces, a formal living room, formal dining room, and a spacious den. French doors throughout create seamless indoor-outdoor living. The lush, grassy backyard is an entertainer's dream, complete with elegant fountains, a luxurious pool and spa, and serene garden views. The main residence offers a lavish primary suite with a private sitting area, separate his-and-hers bathrooms, and dual walk-in closets. Additional oversized bedroom suites feature luxurious en-suite bathrooms. The chef's kitchen is outfitted with top-of-the-line appliances .A truly unique highlight: an antique bowling alley, adding character and distinction rarely found in today's estates. The modern guest house, built in 2014, spans approximately 1,500 sq ft and includes 3 bedrooms, 2.5 baths, and a generous living area ideal for guests, extended family, or staff. A one-of-a-kind Beverly Hills compound offering privacy, prestige, and unparalleled amenities.
Getting Around
 Car-Dependent
 Some Transit
 Somewhat Bikeable
Schools
Construction
Condition
- Year built: 1924
Materials
- Construction materials: Hard Coat,Plaster Walls
Type & Style
- Home type: SingleFamily
- Architectural style: Mediterranean
- Property subType: Residential,Single Family Residence
Interior
Appliances
- Appliances included: Gas Cooktop,Double Oven,Microwave,Dishwasher,Dryer,Freezer,Disposal,Range/Oven,Refrigerator
- Laundry features: Laundry Area,Gas Dryer Hookup
Basement
- Has basement: Yes
Bathroom
- Features: Steam Shower
Bedroom
- Features: Walk-In Closet(s)
Bedrooms & Bathrooms
- Bedrooms: 8
- Bathrooms: 11
- Full bathrooms: 8
- 1/2 bathrooms: 3
Features
- Basement,Cathedral-Vaulted Ceilings,Crown Molding,Recessed Lighting,Wired for Data,Wired for Sound,High Ceilings,Beamed Ceilings,Coffered Ceiling(s),Living Room Balcony,Storage,Built-Ins,Family Room,Formal Dining Rm,Breakfast Nook,Living Room
- Window features: Stained or Leaded,French Windows
- Flooring: Hardwood,Marble,Travertine,Stained Concrete
- Number of fireplaces: 4
- Fireplace features: Den,Game Room,Living Room
- Fireplace: Yes
Heating & Cooling
- Heating features: Central
- Cooling features: Air Conditioning,Central Air
Interior Area
- Total structure area: 10,428
- Total interior livable area: 10,428 sqft
Kitchen
- Features: Bar,Gourmet Kitchen
Property
Details
- Zoning: BHR1*
- Special condition: Standard
- Exclusions: Chandliers,potted plants
Features
- Levels: Three Or More
- Stories: 3
- Private pool: Yes
- Pool features: Heated And Filtered,Fenced,Private
- Patio & porch: Covered Porch,Rear Porch,Living Room Deck Attached
- Exterior features: Balcony
- Has spa: Yes
- Spa features: Heated with Gas,Hot Tub
- Fencing: Wrought Iron,Fenced
- Has view: Yes
- View description: Pool,Tree Top,Walk Street,Courtyard,City Lights
- Has water view: Yes
Lot
- Lot size: 0.46 Acres
- Features: Back Yard,Lawn,Front Yard,Gutters
Parking
- Total spaces: 10
- Parking features: Circular Driveway,Driveway,Direct Access,Garage Door Opener
- Has uncovered spaces: Yes
Climate Risk is Financial Risk
Every home has a financial story beyond the listing price. Below, you’ll see the climate risks that could affect this property — and in Bills & Affordability, how those risks may influence repairs, insurance, utilities, and long-term value.
Biggest Threats for This Home
- Earthquake

- Inland Flooding

- Heat Wave

- Wildfire

How This Home’s Risks Compare
FEMA Declared Disasters in Los Angeles County and California
Understanding the Costs
Financial advisors generally recommend spending no more than 30% of your gross household income on housing costs. In practice, many households stretch to 35% or beyond — especially in high-cost markets.
Estimated Costs Today
| Monthly | Annual | |
|---|---|---|
| Mortgage | $88,489 | $1,061,868 |
| Home Insurance * | $3,211 | $38,532 |
| Property Taxes | $9,770 | $117,240 |
| Electricity | $2,236 | $26,833 |
| Total | $103,706 | $1,244,472 |
Income You'd Need if You Spent...
California FAIR Plan Programs
How Costs Could Change Over Time
Climate risk is quickly impacting all of the major home ownership costs. Adjust the growth rates and percentage of income spent on housing below to see how your housing costs could change over the next 10 years — and what income you'd need to keep up.
Comparing Against the Market
Price Per Sq Ft
vs Other Active Listings
Avg $/sqft
vs Homes Sold Last Month
Median $/sqft
Current Market Trends
Median Price Per Square Foot
The median price per square foot of homes sold in this area each month. Compare this to this listing's price per square foot to gauge whether the home is priced in line with recent sales.
Historicals for This Listing
Zestimate History ($/sqft)
Price History
| Date | Event | Price |
|---|---|---|
| 2026-05-12 | Price change | $45,000 |
| 2026-05-08 | Price change | $39,500 |
| 2026-04-29 | Price change | $17,500,000 |
| 2026-04-23 | Price change | $45,000 |
| 2026-04-10 | Listed for rent | $49,000 |
| 2026-03-03 | Price change | $18,500,000 |
| 2026-02-10 | Listed for sale | $19,950,000 |
| 2020-09-22 | Listing removed | $35,000 |
| 2020-08-03 | Price change | $35,000 |
| 2020-07-25 | Price change | $30,000 |
| 2020-07-01 | Price change | $34,000 |
| 2020-03-10 | Listed for rent | $35,000 |
| 2020-03-09 | Sold | $35,000 |
| 2019-11-06 | Sold | $43,000 |
| 2017-03-28 | Sold | $35,000 |
 View on Zillow