


2439 Creston Way, Los Angeles, CA, 90068
About This Home
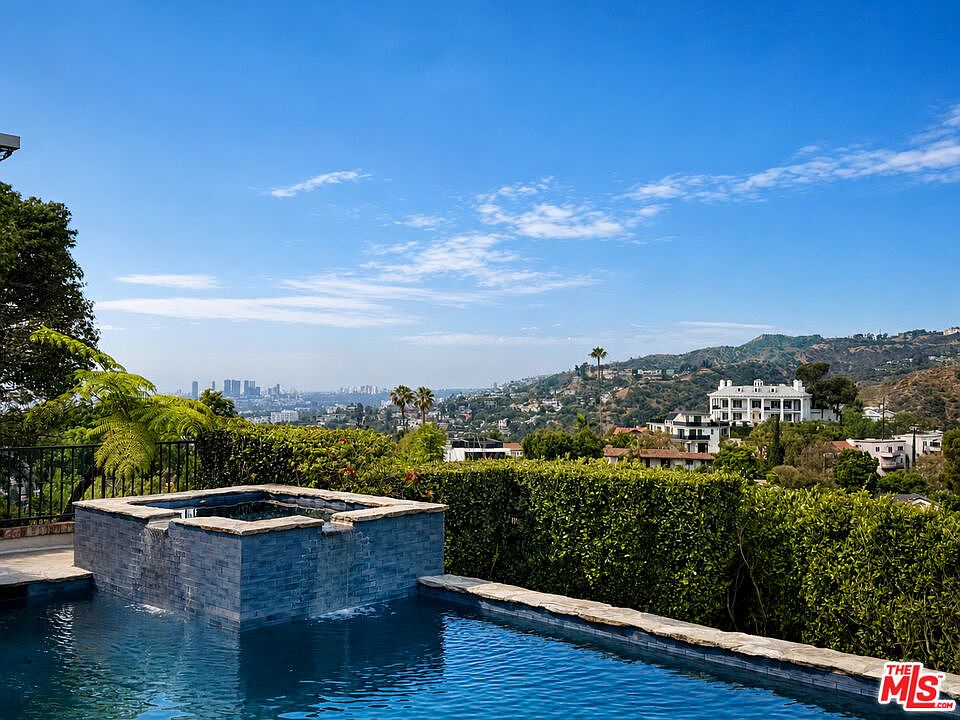
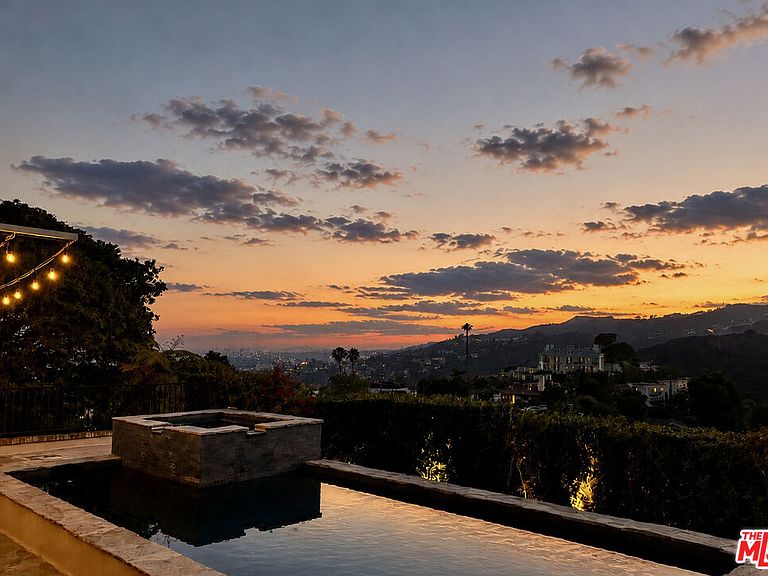
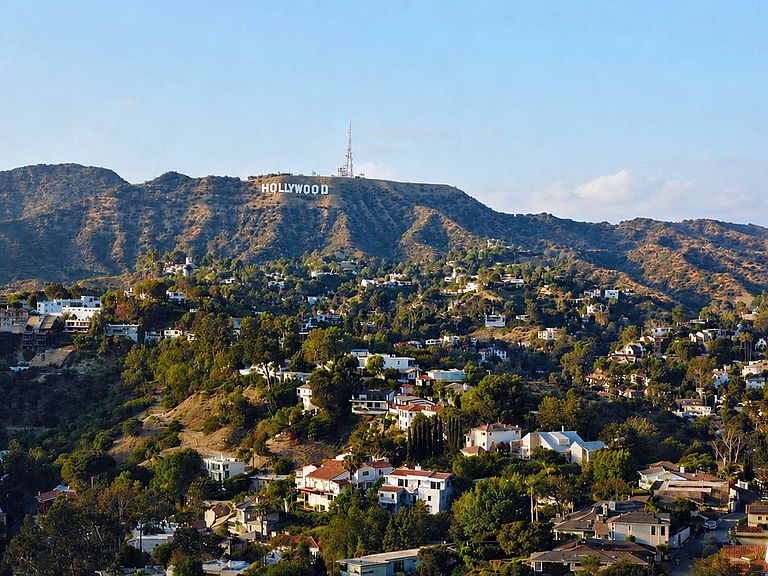
PLEASE CALL TO VIEW! Tucked away on a private, tranquil cul-de-sac in the coveted Hollywood Dell, this stunning traditional home occupies a rare ridge-line setting with extraordinary views in every direction. From Downtown Los Angeles and the Hollywood Sign to the Santa Monica Mountains, Century City, the Westside, and the Pacific Ocean, the property captures both spectacular sunrises and unforgettable sunsets. (Adding to its Hollywood legacy, the home is believed to have once been the residence of Nat Winecoff, an early Disneyland executive who worked alongside Walt Disney and later envisioned the Bible Storyland theme park, along with Jack Haley, aka The Tin Man from the Wizard of Oz.) *** The gated front yard offers exceptional privacy with a broad grassy lawn framed by mature landscaping and skyline views. Step through the entry foyer, where the homes setting immediately takes center stage. Straight ahead, an oversized living room is wrapped in wall-to-wall sliding glass doors showcasing sweeping vistas of the Santa Monica Mountains and beyond. Anchored by a custom wood-paneled vintage fireplace, classic dentil moldings, and custom built-ins, the ample sized Living Room opens seamlessly to an expansive lanai-style deck overlooking a private backyard with a rolling lawn, pool, and breathtaking views stretching across the hills, city skyline, and toward the Pacific. Adjacent to the living room, the dining space enjoys beautiful outdoor views, opens directly to the lanai, and connects to the newly updated kitchen featuring stainless-steel appliances, new quartz countertops and backsplash, and custom cabinetry. *** Beyond the kitchen, a dramatic primary suite addition begins with a soaring, light-filled bathroom featuring a marble-topped vanity, oversized mirror, skylight, and a luxurious shower positioned to the side. A staircase ascends to the private bedroom retreat, where vaulted ceilings, abundant natural light, and panoramic views create a peaceful and stunning sanctuary. *** To the left of the entry foyer is a den, office, or library with custom cabinetry, a fireplace, and oversized windows overlooking the front yard. To the right of the foyer, a private bedroom wing includes two spacious bedrooms and a beautifully updated hall bath. The front bedroom opens through French doors to the gated front yard, while the second oversized bedroom enjoys expansive views across the backyard to the mountains and even the Hollywood Sign. *** Rarely does a home combine timeless architectural character, complete privacy, abundant natural light, a grassy yard with pool, and such extraordinary panoramic views. More than just a home, this is a peaceful retreat offering exceptional indoor-outdoor living in one of Hollywood's most sought-after neighborhoods. BY APPT, please call to view!
Getting Around
 Car-Dependent
 Some Transit
 Somewhat Bikeable
Schools
Construction
Condition
- Year built: 1940
Type & Style
- Home type: SingleFamily
- Architectural style: Traditional
- Property subType: Residential,Single Family Residence
Interior
Appliances
- Appliances included: Dryer,Washer,Refrigerator
- Laundry features: Inside
Bedrooms & Bathrooms
- Bedrooms: 3
- Bathrooms: 2
- Full bathrooms: 2
Features
- Built-Ins
- Flooring: Wood,Tile
- Number of fireplaces: 2
- Fireplace features: Gas,Living Room,Den
- Fireplace: Yes
Heating & Cooling
- Heating features: Central
- Cooling features: Central Air
Interior Area
- Total structure area: 2,791
- Total interior livable area: 2,791 sqft
Property
Details
- Parcel number: 5585017003
- Attached to another structure: Yes
- Zoning: LAR1
- Special condition: Standard
Features
- Levels: Two
- Pool features: Above Ground,In Ground,Heated
- Spa features: Hot Tub
- Has view: Yes
- View description: Canyon,Park/Greenbelt,City Lights,City,Pool,Mountain(s),Hills,Coastline,Ocean
- Has water view: Yes
- Water view: Coastline,Ocean
Lot
- Lot size: 9,535 sqft
- Lot size dimensions: 68 x 131
Parking
- Parking features: Garage - 2 Car
- Has garage: Yes
Climate Risk is Financial Risk
Every home has a financial story beyond the listing price. Below, you’ll see the climate risks that could affect this property — and in Bills & Affordability, how those risks may influence repairs, insurance, utilities, and long-term value.
Biggest Threats for This Home
- Earthquake

- Heat Wave

- Inland Flooding

- Wildfire

How This Home’s Risks Compare
FEMA Declared Disasters in Los Angeles County and California
Understanding the Costs
Financial advisors generally recommend spending no more than 30% of your gross household income on housing costs. In practice, many households stretch to 35% or beyond — especially in high-cost markets.
Estimated Costs Today
| Monthly | Annual | |
|---|---|---|
| Mortgage | $14,133 | $169,596 |
| Home Insurance * | $694 | $8,328 |
| Property Taxes | $2,832 | $33,984 |
| Electricity | $598 | $7,181 |
| Total | $18,257 | $219,084 |
Income You'd Need if You Spent...
California FAIR Plan Programs
How Costs Could Change Over Time
Climate risk is quickly impacting all of the major home ownership costs. Adjust the growth rates and percentage of income spent on housing below to see how your housing costs could change over the next 10 years — and what income you'd need to keep up.
Comparing Against the Market
Price Per Sq Ft
vs Other Active Listings
Avg $/sqft
vs Homes Sold Last Month
Median $/sqft
Current Market Trends
Median Price Per Square Foot
The median price per square foot of homes sold in this area each month. Compare this to this listing's price per square foot to gauge whether the home is priced in line with recent sales.
Historicals for This Listing
Zestimate History ($/sqft)
Price History
| Date | Event | Price |
|---|---|---|
| 2026-07-22 | Listed for sale | $2,795,000 |
| 2024-08-07 | Listing removed | $11,000 |
| 2024-07-30 | Price change | $11,000 |
| 2024-02-26 | Listed for rent | $12,000 |
| 2020-06-03 | Sold | $2,272,000 |
| 2020-05-22 | Pending sale | $2,495,000 |
| 2020-02-24 | Price change | $2,495,000 |
| 2020-01-28 | Price change | $2,695,000 |
| 2019-11-09 | Price change | $2,995,000 |
| 2019-10-01 | Price change | $3,295,000 |
| 2019-09-18 | Listed for sale | $3,695,000 |
| 2008-05-20 | Sold | $2,100,000 |
| 2005-10-18 | Sold | $1,165,000 |
 View on Zillow