

56 Over Look Dr, Ashland, MS, 38603
About This Home
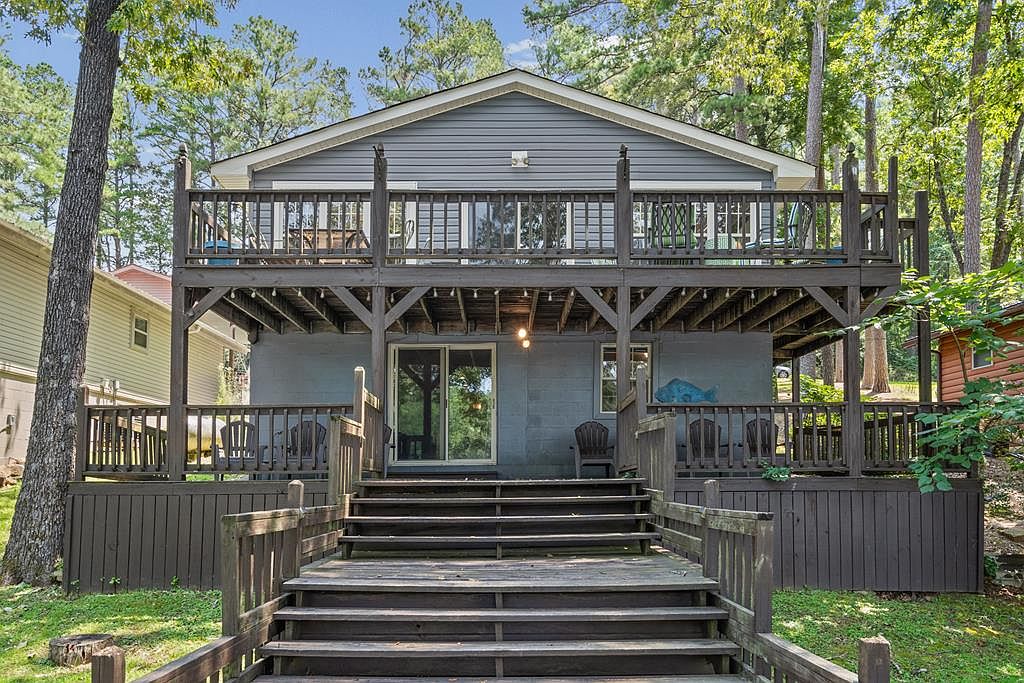
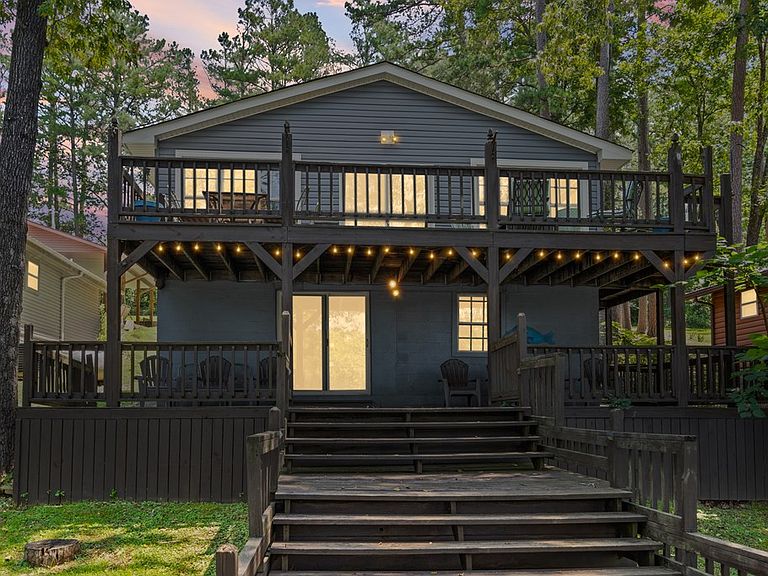
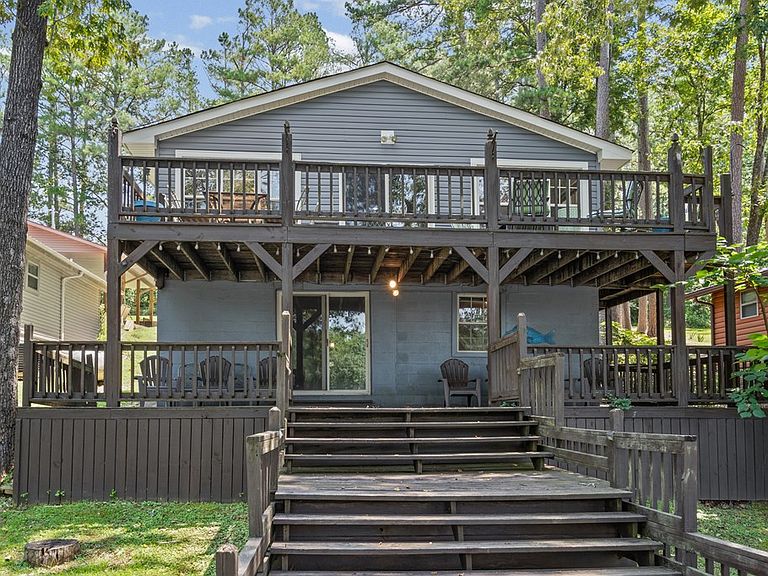
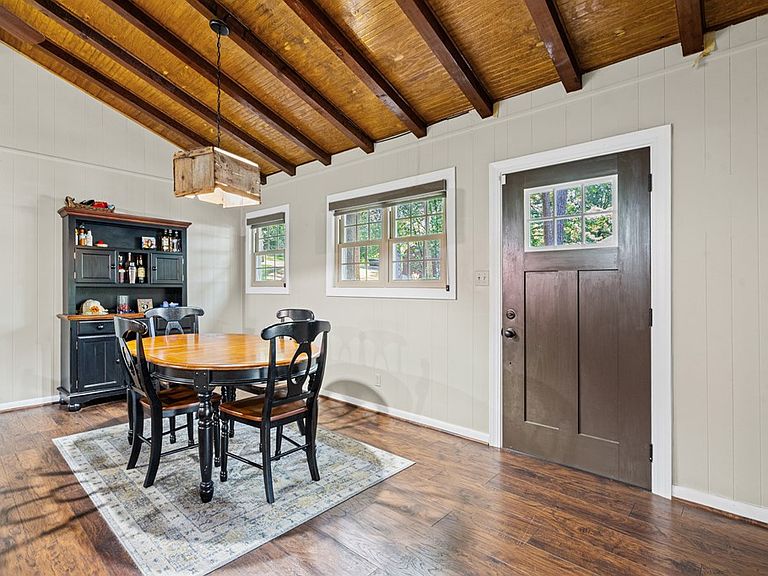
Experience lake living on Snow Lake, at 56 Overlook Drive, which is a shaded one entrance street for privacy. This charming 3BR/2BA waterfront retreat offers the perfect blend of relaxation and accessibility for year round enjoyment. Positioned 1 hour from the Memphis airport as well as 1 hour from Oxford, this is the perfect property to be connected with all the area has to offer for entertainment and exploration! Great boating and fishing for the water enthusiasts. The kitchen dining area are open to the living room and deck. Lake views on both levels are incredible. The lower level has a bar and additional living and dining area as well as a bedroom and bath. Sliding doors lead to a covered porch area and the steps that lead to the shaded boat house. The pontoon boat and all furnishings excluding 1 cabinet convey with the property. This is the perfect Snow Lake getaway that you must see! Call today for an appointment for a private showing.
Getting Around
 Car-Dependent
 Very Limited Transit
 Not Bike Friendly
Schools
Construction
Condition
- Year built: 1965
Materials
- Foundation: Basement
- Roof: Architectural
- Construction materials: Vinyl Siding
Type & Style
- Home type: SingleFamily
- Property subType: Residential
Interior
Appliances
- Appliances included: Dishwasher,Dryer,Electric Range,Refrigerator,Washer,Electric Water Heater
Basement
- Has basement: Yes
Bedroom
- Level: Main
Bedrooms & Bathrooms
- Bedrooms: 3
- Bathrooms: 2
- Full bathrooms: 2
Cooling
- Cooling features: Electric
Features
- Cathedral Ceiling(s),Pantry,Ceiling Fan(s)
- Window features: Aluminum Frames,Drapes,Blinds
- Flooring: Carpet
Interior Area
- Total structure area: 1,937
- Total interior livable area: 1,937 sqft
Property
Details
- Zoning description: SUBDIVISION COVENANT
Features
- Pool features: None
- Patio & porch: Deck,Porch
- Exterior features: Dock
- Has view: Yes
- View description: Water
- Has water view: Yes
- Water view: Water
- On waterfront: Yes
Lot
- Lot size: 0.34 Acres
Parking
- Total spaces: 1
- Parking features: Garage,Paved
- Has garage: Yes
- Attached garage spaces: 1
- Covered spaces: 1
- Has uncovered spaces: Yes