


2222 NE 92nd Street #208, Seattle, WA, 98115
About This Home
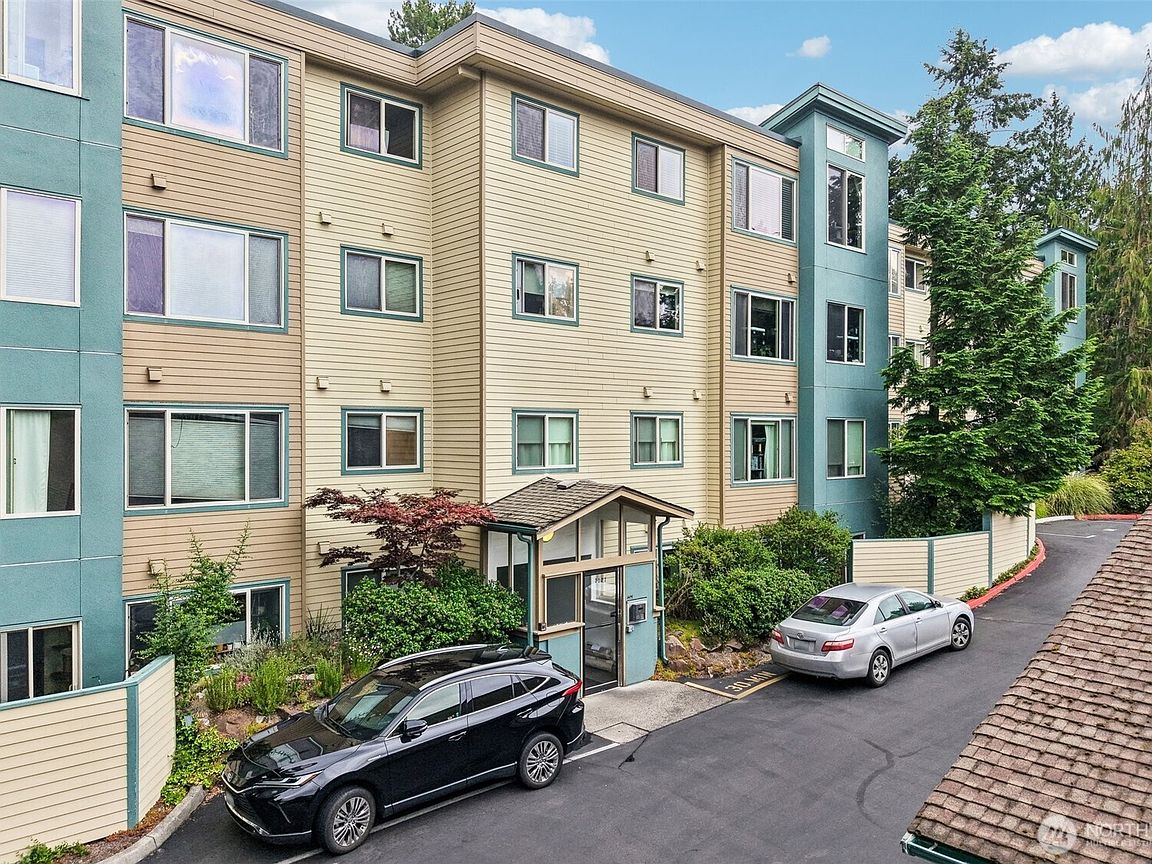
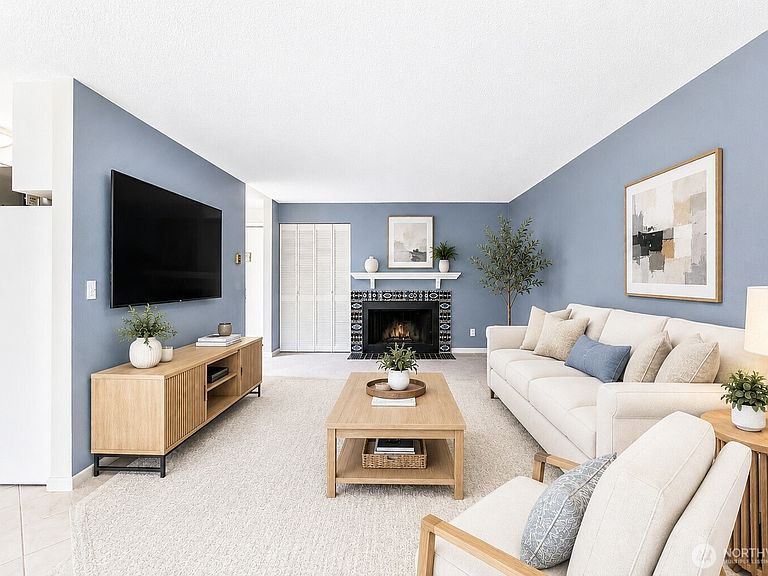
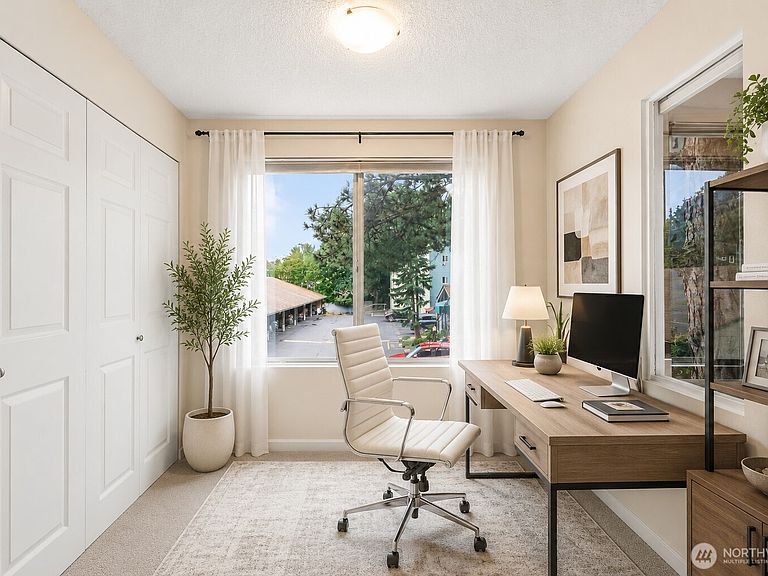
Nestled in a peaceful, park-like setting between the sought-after Wedgwood and Ravenna neighborhoods, this inviting condo combines generous living spaces with everyday convenience. The spacious layout offers abundant storage throughout and a welcoming living room centered around a charming wood-burning fireplace. A bright bonus room with expansive windows creates the perfect space for a home office, reading nook, or hobby area while providing additional built-in storage. Recent improvements include a new water heater (April 2026), freshly painted bathroom and living room, and professionally cleaned carpeting (June 2026), making this home move-in ready. Enjoy summer days at the community pool, take advantage of the dedicated parking space, private storage unit, and on-site manager, or venture out to the nearby Burke-Gilman Trail, Matthews Beach, neighborhood parks, local cafés, and restaurants. Just minutes from the University of Washington, University Village, and light rail, this home offers an ideal balance of tranquility and urban accessibility. A well-managed HOA with strong reserves provides added confidence in this exceptional community.
Getting Around
 Somewhat Walkable
 Good Transit
 Bikeable
Schools
Construction
Condition
- Year built: 1979
Materials
- Roof: See Remarks
- Construction materials: Cement/Concrete
Type & Style
- Home type: Condo
- Architectural style: Condo (1 Level)
- Property subType: Condominium
Interior
Appliances
- Appliances included: Dishwasher,Disposal,Dryer,Microwave,Refrigerator,Stove(s)/Range(s),Washer,Dishwasher(s),Dryer(s),Garbage Disposal,Microwave(s),Refrigerator(s),Washer(s),Water Heater: Bradford White,Water Heater Location: Entry Closet,Cooking - Electric Hookup,Cooking-Electric,Dryer-Electric
- Laundry features: Electric Dryer Hookup,Washer Hookup
Bathroom Full
- Level: Main
Bedrooms & Bathrooms
- Bedrooms: 1
- Bathrooms: 1
- Full bathrooms: 1
- Main level bathrooms: 1
- Main level bedrooms: 1
Den Office
- Level: Main
Entry Hall
- Level: Main
Features
- Window features: Coverings: Blinds
- Flooring: Ceramic Tile
- Fireplace features: Wood Burning
Heating
- Heating features: Baseboard,Electric
Interior Area
- Total structure area: 797
- Total interior livable area: 797 sqft
Kitchen With Eating Space
- Level: Main
Living Room
- Level: Main
Master Bedroom
- Level: Main
Property
Details
- Parcel number: 2909000250
- Special condition: Standard
Features
- Levels: One
- Stories: 1
- Entry location: Main
- Patio & porch: Cooking-Electric,Dryer-Electric,End Unit,Washer,Water Heater
Parking
- Total spaces: 1
- Parking features: Off Street,Uncovered
- Uncovered spaces: 1