



10607 Centre Forest Dr, Houston, TX, 77043
About This Home
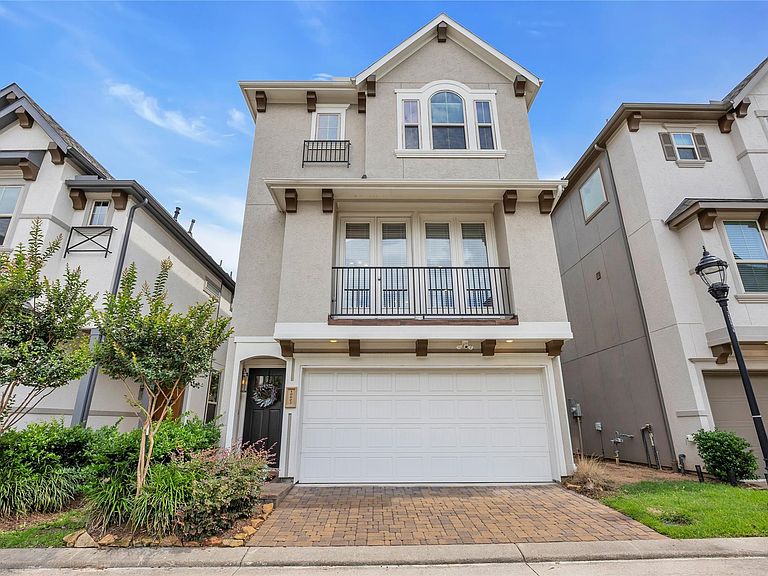
Motivated seller! Lovingly maintained by its original owner, this beautiful split-level home offers the perfect blend of style, functionality, and convenience in the gated community of Centrepark Terrace. The first floor offers a bedroom, flex room, and full bath, ideal for multi-generational living or guests. The second level features an open-concept layout with a gourmet kitchen boasting quartz countertops, under-cabinet lighting, stainless steel appliances, a gas cooktop, and all appliances included. The third floor offers a spacious owner's suite with dual walk-in closets, dual vanities, an oversized tub, and separate shower. An additional bedroom includes an en-suite bath. Enjoy no front neighbors and guest parking directly across the street. Conveniently located near Beltway 8, I-10, CITYCENTRE, Memorial City Mall, the Energy Corridor, parks, and restaurants.
Getting Around
 Car-Dependent
 Some Transit
 Somewhat Bikeable
Schools
Construction
Condition
- Year built: 2022
Materials
- Foundation: Slab
- Roof: Composition
- Construction materials: Batts Insulation,Blown-In Insulation,Cement Siding,Stucco
Other
- Builder name: K. HOVNANIAN
Type & Style
- Home type: SingleFamily
- Architectural style: Contemporary
- Property subType: Single Family Residence
Interior
Appliances
- Appliances included: Water Heater,Disposal,Electric Oven,Oven,Microwave,Gas Cooktop,Dishwasher
- Laundry features: Electric Dryer Hookup,Gas Dryer Hookup,Washer Hookup
Bedroom
- Level: First
- Area: 99
- Dimensions: 9x11
Bedroom
- Level: Third
- Area: 154
- Dimensions: 11x14
Bedrooms & Bathrooms
- Bedrooms: 3
- Bathrooms: 4
- Full bathrooms: 3
- 1/2 bathrooms: 1
Dining Room
- Level: Second
- Area: 153
- Dimensions: 9x17
Features
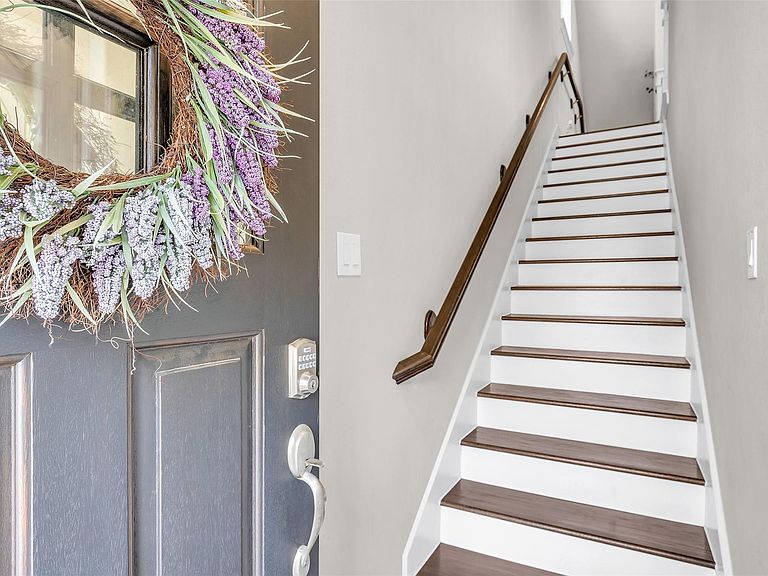
- 2 Staircases,High Ceilings,Prewired for Alarm System,1 Bedroom Down - Not Primary BR,2 Bedrooms Up,En-Suite Bath,Primary Bed - 3rd Floor,Walk-In Closet(s)
- Window features: Insulated/Low-E windows
- Flooring: Carpet,Engineered Hardwood,Tile
Game Room
- Level: First
- Area: 153
- Dimensions: 9x17
Heating & Cooling
- Heating features: Natural Gas,Zoned
- Cooling features: Ceiling Fan(s),Electric,Zoned
Interior Area
- Total structure area: 2,299
- Total interior livable area: 2,299 sqft
Kitchen
- Level: Second
- Area: 170
- Dimensions: 10x17
Living Room
- Level: Second
- Area: 221
- Dimensions: 13x17
Primary Bedroom
- Level: Third
- Area: 165
- Dimensions: 11x15
Property
Details
- Parcel number: 1407810010013
- Exclusions: See Exhibit A
Features
- Stories: 3
- Patio & porch: Covered
- Exterior features: Sprinkler System
- Fencing: Back Yard
Lot
- Lot size: 2,330 sqft
- Features: Back Yard,Subdivided,0 Up To 1/4 Acre
Parking
- Total spaces: 2
- Parking features: Electric Gate,Attached,Garage Door Opener
- Has garage: Yes
- Attached garage spaces: 2
- Covered spaces: 2