



2112 W Armitage Ave APT Gs, Chicago, IL, 60647
About This Home
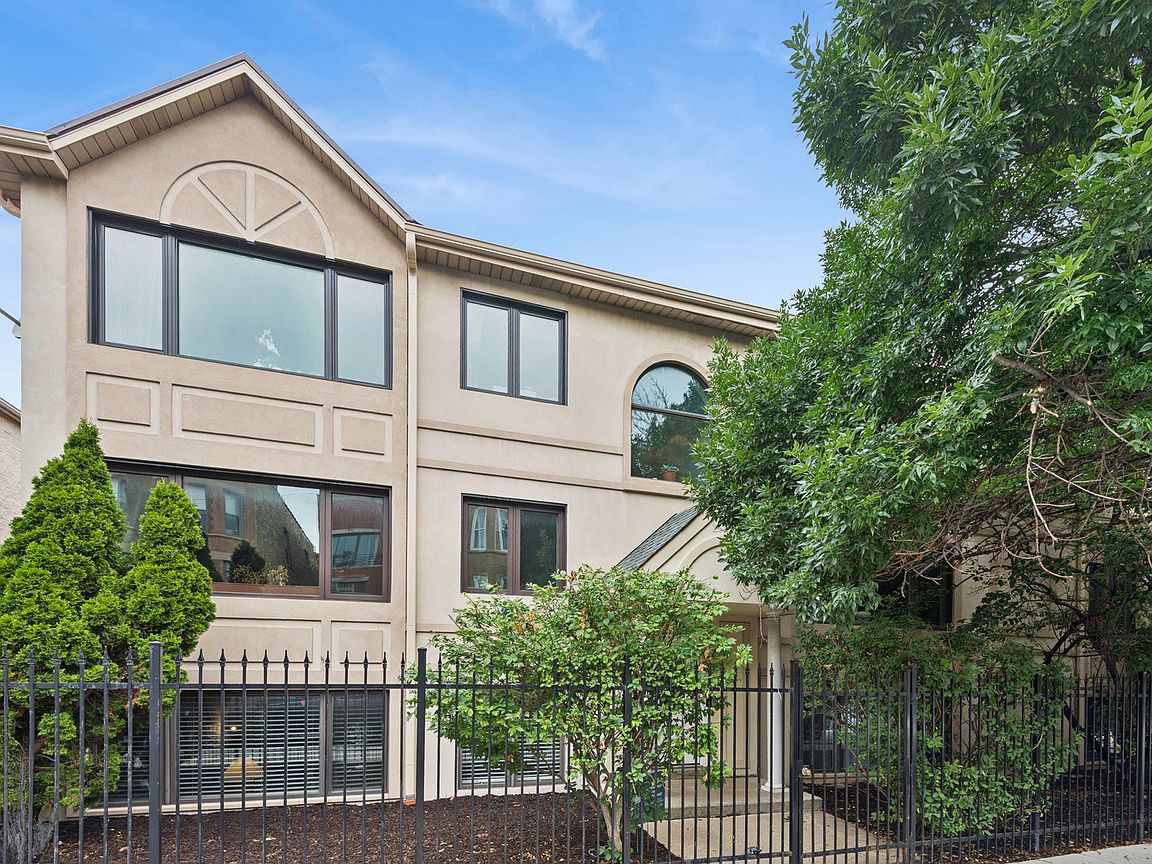
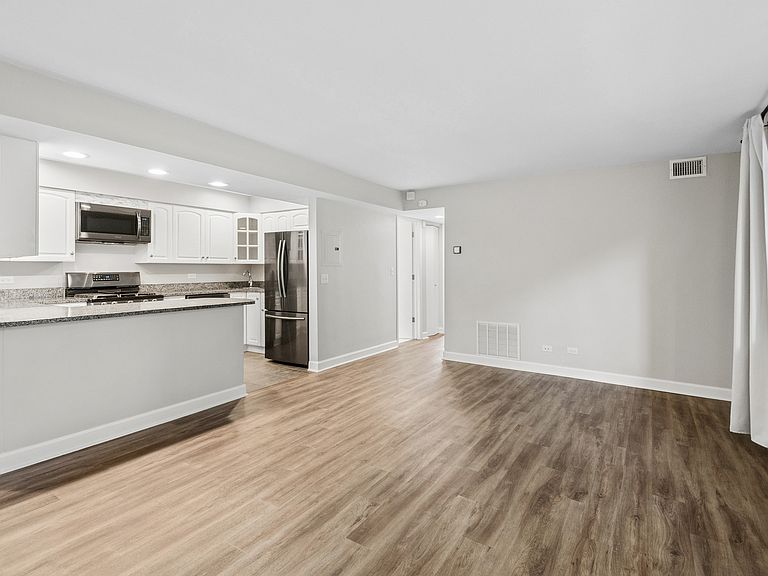
Move right into this beautifully maintained 2-bedroom, 1-bathroom garden-level condo in the heart of Bucktown! Unlike many garden units, this home sits mostly above ground, allowing an abundance of natural light to fill the condo. The freshly painted, open-concept layout offers a bright and inviting space with a great flow. The kitchen features granite countertops, plenty of cabinet space, a breakfast bar, and Samsung stainless steel appliances (2020). The unit also features a furnace that is approximately 4 years new. Major building updates include a newer hot water heater (2 years new) and a new roof completed in 2025. Additional features include a designated exterior parking space, large private storage closet, bike storage, and common laundry conveniently located on the same level. Prefer in-unit laundry? The new owner has the option to install a private washer and dryer. Ideally located just a 10-minute walk to the Blue Line with easy access to the Metra and I-90/94, this home offers the best of city living. Enjoy being close to Bucktown's popular restaurants, boutique shopping, coffee shops, parks, and everything this vibrant neighborhood has to offer. Investor-friendly with a low HOA fee, this move-in-ready condo is the perfect place to call home!
Getting Around
 Walker's Paradise
 Excellent Transit
 Biker's Paradise
Schools
Construction
Condition
- Year built: 1964
Materials
- Construction materials: Brick
Type & Style
- Home type: Condo
- Property subType: Condominium,Apartment,Single Family Residence
Interior
Appliances
- Laundry features: Common Area
Basement
- Basement: None
Bedroom2
- Features: Flooring (Vinyl)
- Level: Main
- Area: 99
- Dimensions: 11X9
Bedrooms & Bathrooms
- Bedrooms: 2
- Bathrooms: 1
- Full bathrooms: 1
Dining Room
- Features: Flooring (Vinyl)
- Level: Main
- Area: 104
- Dimensions: 13X8
Features
- Storage,Granite Counters
Heating & Cooling
- Heating features: Natural Gas,Forced Air
- Cooling features: Central Air
Interior Area
- Total structure area: 0
Kitchen
- Features: Flooring (Vinyl)
- Level: Main
- Area: 91
- Dimensions: 7X13
Living Room
- Features: Flooring (Vinyl)
- Level: Main
- Area: 130
- Dimensions: 13X10
Master Bedroom
- Features: Flooring (Vinyl)
- Level: Main
- Area: 130
- Dimensions: 10X13
Property
Accessibility
- Accessibility features: No Disability Access
Details
- Parcel number: 14311380441002
- Special condition: None
Parking
- Total spaces: 1
- Parking features: Assigned,Yes,Owned