


8537 Pebble Creek Dr, Newburgh, IN, 47630
2beds
2baths
1,298sqft
$265,000
$204price/sqft
$2,106/moest. monthly cost
$84,240/yrincome needed
About This Home
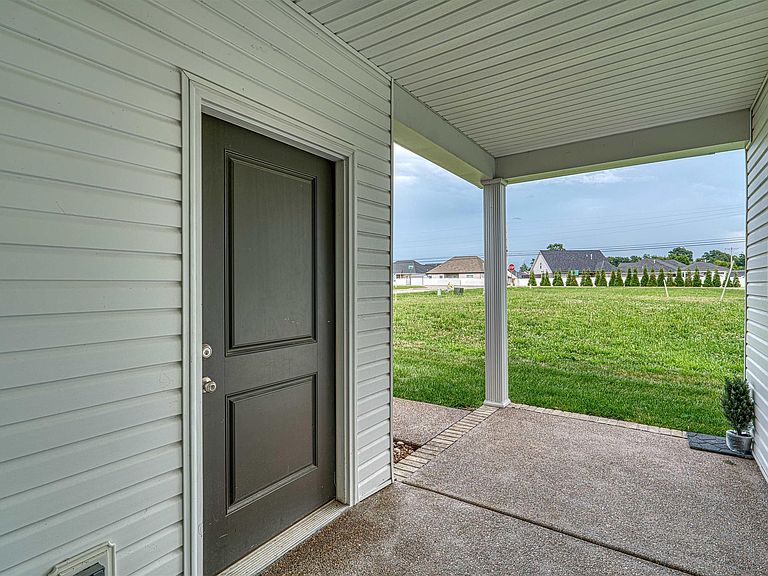
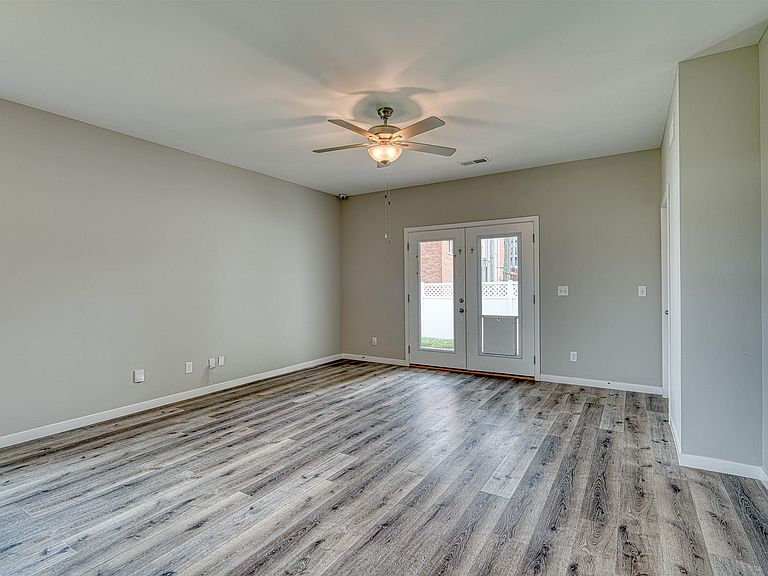
Welcome Home!! Offering over 1200sq feet, this 2-bed, 2-bath home features an open floor plan designed for comfortable living. The kitchen includes a beautiful backsplash, spacious island and stainless appliances. The Owner's Suite is located at the back of the home and features a large en-suite bathroom with a double vanity and walk-in closet. This gorgeous home is located in a convenient Newburgh subdivision, Pebble Creek, on the Warrick Trail. A 2 car garage offers additional storage and two covered patios give additional space to relax.
Getting Around
40
 Car-Dependent
0
 Very Limited Transit
40
 Somewhat Bikeable
Schools
9/10
10/10
9/10
Construction
Condition
- Year built: 2021
Materials
- Construction materials: Brick,Vinyl Siding
Type & Style
- Home type: SingleFamily
- Property subType: Single Family Residence
Interior
Appliances
- Appliances included: Dishwasher,Microwave,Refrigerator,Electric Range
Basement
- Basement: None
Bedroom1
- Level: Main
Bedroom2
- Level: Main
Bedrooms & Bathrooms
- Bedrooms: 2
- Bathrooms: 2
- Full bathrooms: 2
- Main level bedrooms: 2
Dining Room
- Level: Main
- Area: 140
Features
- Finished area below ground: 0
- Finished area above ground: 1,298
Heating & Cooling
- Heating features: Electric
- Cooling features: Central Air
Interior Area
- Total structure area: 1,298
- Total interior livable area: 1,298 sqft
Kitchen
- Level: Main
- Area: 169
Living Room
- Level: Main
- Area: 196
Property
Details
- Parcel number: 871222306071.000019
Features
- Levels: One
- Stories: 1
Lot
- Lot size: 3,920 sqft
- Features: Level
- Lot size dimensions: 0x0
Parking
- Total spaces: 2
- Parking features: Attached
- Has garage: Yes
- Attached garage spaces: 2
- Covered spaces: 2