



9526 Ascending, Converse, TX, 78109
About This Home
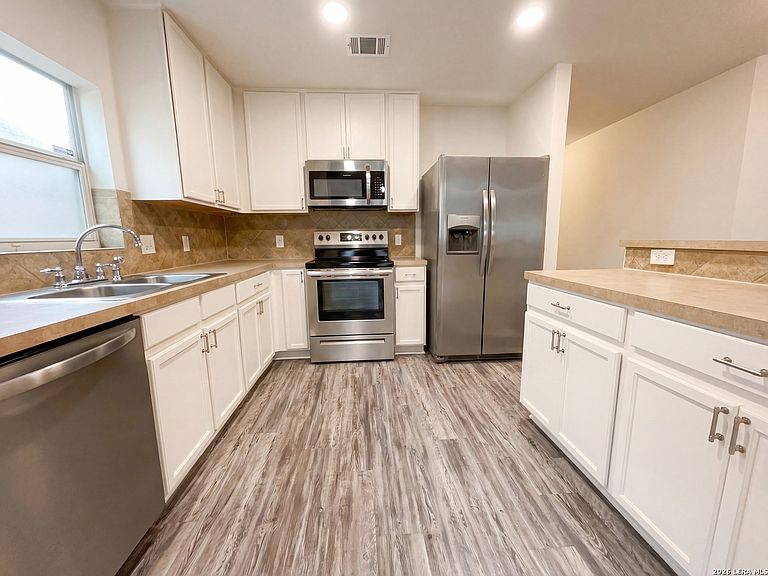
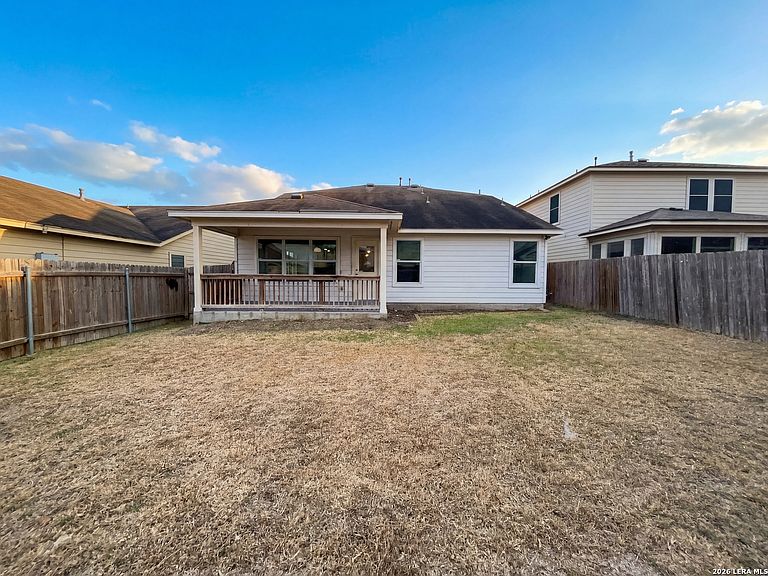
INCREDIBLE BUYER INCENTIVES: $4500 MORTGAGE CONCESSION. Opendoor Home Loans will pay $4500 at closing towards your interest rate buydown if you finance with Opendoor Home Loans LLC."9526 Ascending Prt is a recently updated property with a fresh interior paint job. The kitchen is a standout with an accent backsplash and all stainless steel appliances, creating a modern and sleek cooking environment. The primary bathroom is designed for comfort and convenience, boasting double sinks and a separate tub and shower. The primary bedroom is spacious with a walk-in closet, providing ample storage space. The exterior of the property is equally impressive, featuring a covered patio perfect for outdoor relaxation and a fenced-in backyard ensuring . This property is a blend of style and functionality, making it a great choice for those seeking a modern and comfortable living environment.". Included 100-Day Home Warranty with buyer activation
Getting Around
 Car-Dependent
 Minimal Transit
 Somewhat Bikeable
Schools
Construction
Condition
- Property condition: Pre-Owned
- Year built: 2006
Materials
- Foundation: Slab
- Roof: Composition
- Construction materials: Brick,Other
Other
- Builder name: PULTE
Type & Style
- Home type: SingleFamily
- Property subType: Single Family Residence
Interior
Bedroom2
- Area: 192
Bedroom3
- Area: 154
Bedroom4
- Area: 110
Bedrooms & Bathrooms
- Bedrooms: 4
- Bathrooms: 3
- Full bathrooms: 2
- 1/2 bathrooms: 1
Features
- Flooring: Carpet,Laminate,Vinyl
- Fireplace features: Not Applicable
Heating & Cooling
- Heating features: Central,Electric
- Cooling features: Central Air
Interior Area
- Total interior livable area: 2,310 sqft
Kitchen
- Area: 108
Living Room
- Area: 384
Master Bedroom
- Features: Other
- Area: 216
Property
Details
- Parcel number: 050537520730
Features
- Levels: Two
- Stories: 2
- Pool features: None
Lot
- Lot size: 5,227 sqft
Parking
- Total spaces: 2
- Parking features: Two Car Garage,Attached
- Has garage: Yes
- Attached garage spaces: 2
- Covered spaces: 2