


1603 E Franklin Ave, Indianola, IA, 50125
About This Home
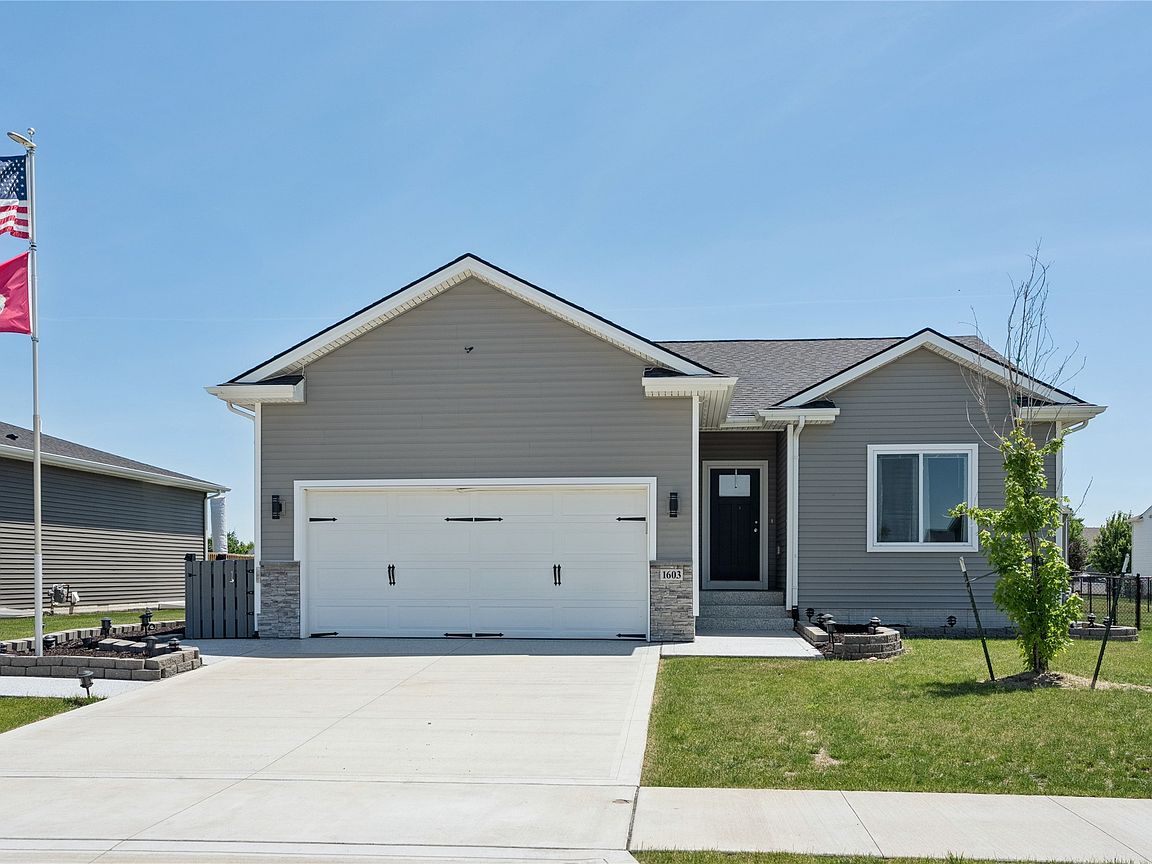
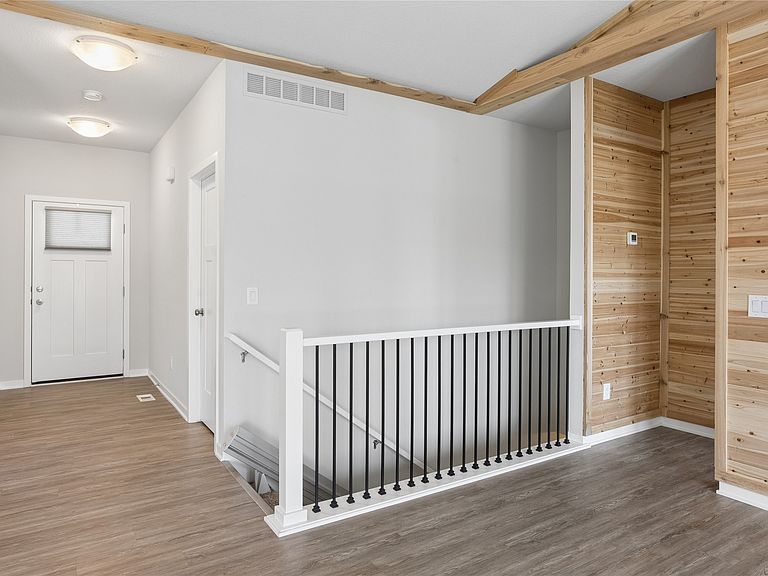
Built in 2022 with 2080 sq ft of finished living space and the popular '2 up, 2 down' bedroom layout, this Tanzanite ranch still feels new! You'll love the main floor open concept layout! The spacious kitchen features quartz countertops, a large-basin sink and a pantry. The dining area has sliders to the deck to make summer grilling convenient, and the living area has vaulted ceilings and a 48" electric fireplace. The laundry room is off of the garage and the Maytag washer/dryer set is included. Primary suite and supplemental bedroom and bath complete the main level. The primary suite includes a bathroom with dual vanity sinks, glass shower doors, a linen closet & a walk-in closet. The finished lower level not only has 2 more bedrooms, a full bath & a fantastic family room... it also has plenty of room left for storage! The attached 2 car garage has a vent system for your wood-working or other projects. The fully-fenced backyard has a 12x12 deck, complete with an included retractable awning. There is also a greenhouse and 2 sheds - 1 large (320 sq ft) and 1 standard size. There's still time left on the tax abatement - reach out or ask your agent for details! All information obtained from seller and public records.
Getting Around
 Car-Dependent
 Very Limited Transit
 Somewhat Bikeable
Schools
Construction
Condition
- Year built: 2022
Materials
- Foundation: Poured
- Roof: Asphalt,Shingle
- Construction materials: Vinyl Siding
Other
- Builder name: Tanzanite
Type & Style
- Home type: SingleFamily
- Architectural style: Ranch
- Property subType: Single Family Residence
Interior
Appliances
- Appliances included: Dryer,Dishwasher,Microwave,Refrigerator,Stove,Washer
- Laundry features: Main Level
Basement
- Has basement: Yes
- Basement: Finished
Bedrooms & Bathrooms
- Bedrooms: 4
- Bathrooms: 3
- Full bathrooms: 1
- 3/4 bathrooms: 2
- Main level bedrooms: 2
Features
- Dining Area,Eat-in Kitchen,See Remarks,Cable TV,Window Treatments
- Flooring: Carpet
- Number of fireplaces: 1
- Fireplace features: Electric
- Fireplace: Yes
- Finished area below ground: 900
Heating & Cooling
- Heating features: Forced Air,Gas,Natural Gas
- Cooling features: Central Air
Interior Area
- Total structure area: 1,187
- Total interior livable area: 1,187 sqft
Property
Accessibility
- Accessibility features: Grab Bars,Low Threshold Shower,See Remarks
Details
- Parcel number: 48043020170
- Zoning: R
Features
- Stories: 1
- Patio & porch: Deck
- Exterior features: Deck,Sprinkler/Irrigation,Storage
- Fencing: Chain Link
Lot
- Lot size: 8,712 sqft
- Features: Rectangular Lot
- Lot size dimensions: 63 x 135
Parking
- Total spaces: 2
- Parking features: Attached,Garage,Two Car Garage
- Has garage: Yes
- Attached garage spaces: 2
- Covered spaces: 2