



50 Highland St Unit 227, Taunton, MA, 02780
About This Home
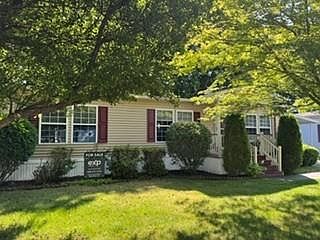
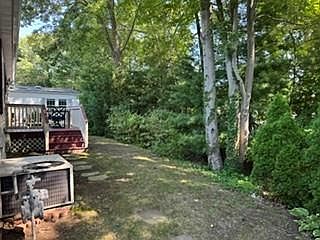
Welcome home to this warm and inviting ranch-style double-wide manufactured home, where comfort meets thoughtful updates and easy living. From the moment you step inside, you’ll appreciate the airy feel created by vaulted ceilings in the living room and both bedrooms, filling the home with light and a sense of openness. The heart of the home is the beautifully updated kitchen, featuring granite countertops, modern cabinetry, a center island, and plenty of storage—perfect for gathering with family and friends or enjoying a quiet morning coffee. The spacious primary suite offers a relaxing retreat, complete with a generously sized bath and lovely tile flooring, while the second bedroom also boasts a vaulted ceiling, adding to the home’s charm and character. Enjoy the convenience of in-unit laundry, great closet space, and a carport with room for up to three vehicles. Step out back to your private deck overlooking a peaceful, wooded setting—an ideal spot to unwind, entertain, or simply take in nature. A handy storage shed provides extra space for tools, hobbies, or seasonal items. Whether you're looking to downsize or find the perfect place to call your own, this home offers comfort, style, and a welcoming feel you’ll love coming back to every day.
Getting Around
 Car-Dependent
 Very Limited Transit
 Somewhat Bikeable
Schools
Construction
Condition
- Year built: 2000
Materials
- Foundation: Slab
- Construction materials: Vinyl Siding
Type & Style
- Home type: SingleFamily
- Property subType: Single Family Residence
Interior
Appliances
- Appliances included: Dishwasher,Dryer,Microwave,Oven/Range,Refrigerator,Washer
Basement
- Basement: None
Bathroom
- Level: First
Bathroom
- Level: First
Bedroom2
- Level: First
Bedrooms & Bathrooms
- Bedrooms: 2
- Bathrooms: 2
- Full bathrooms: 2
Dining Room
- Level: First
Features
- Plumbing (Mixed)
- Flooring: Ceramic Tile,Carpet
- Fireplace features: None
- Finished area below ground: 0
- Finished area above ground: 1,150
Heating & Cooling
- Heating features: Natural Gas,Forced Air
- Cooling features: Central Air
Interior Area
- Total structure area: 1,150
- Total interior livable area: 1,150 sqft
Kitchen
- Level: First
Living Room
- Level: First
Master Bedroom
- Level: First
Property
Details
- On leased land: Yes
Lot
- Features: Wooded
Parking
- Total spaces: 3
- Parking features: Carport,Driveway
- Has garage: Yes
- Attached garage spaces: 1
- Covered spaces: 1
- Has uncovered spaces: Yes
- Carport: Yes