


1540 N Lake Shore Dr APT 8N, Chicago, IL, 60610
About This Home
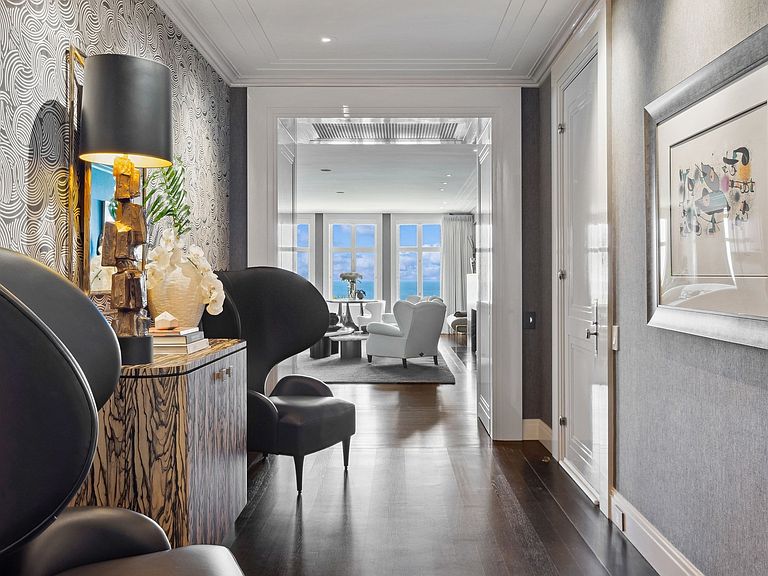
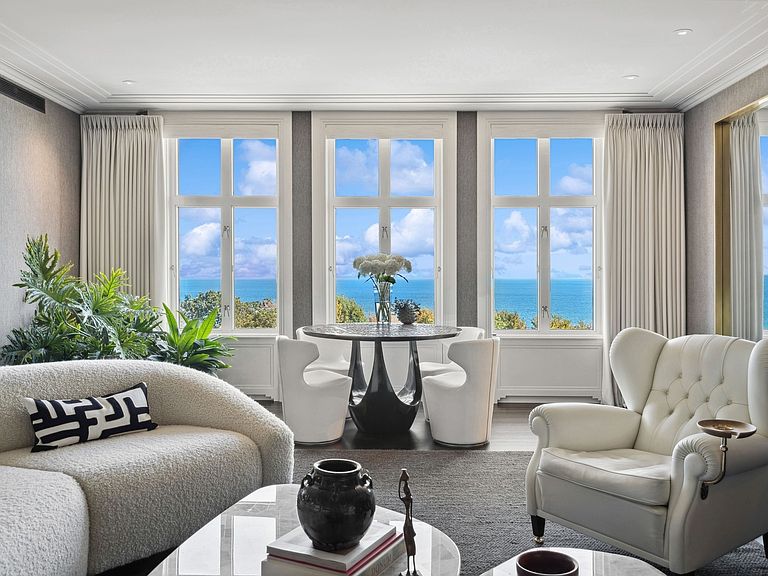
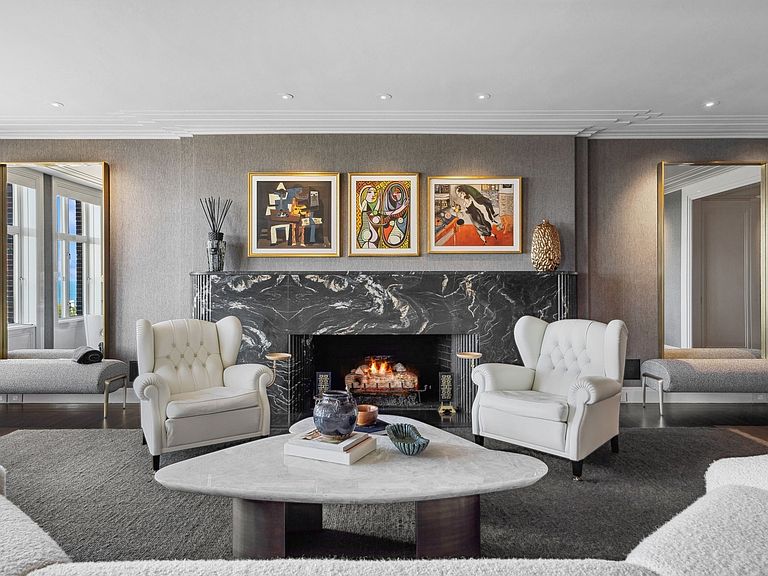
Welcome to the iconic 1540 N Lake Shore Drive building impeccably located facing Lake Michigan at North Avenue Beach and adjacent to Lincoln Park. A perfect balance of incredible new luxury finishes and restored original details - every inch of this home has been thoughtfully reimagined, redesigned, and restored in 2023. Upon entering the gracious lobby, full time staff will escort you to your semi-private elevator. Arriving at the grand foyer, you will note the amazing detail from white oak flooring with nickel inlays, to the gorgeous upholstered walls in the family room, and the designer powder bath with hand-painted wallpaper and a marble vanity. You will delight in the level of craftsmanship and thoughtful detail! Perfect for entertaining, this home features expansive open living and dining areas with incredible floor to ceiling views of the lake and a cozy natural fireplace, or relax in the spacious family/media room with dry bar, Subzero fridge drawers, upholstered walls with brass inlays. Gourmands will delight in the culinary kitchen with adjacent cozy breakfast room and incomparable fittings and finishes including Gaggenau appliances (including a steam oven and wine fridges) and Eggersmann cabinets. The primary suite will be your sanctuary with lovely views of the Cardinal's mansion and features private sitting area, his and hers closets and dressing rooms and the en-suite of your dreams with heated onyx floors, Japanese soaking tub, lake view and Swiss shower lavatory. The hotel-like guest suite overlooks Navy Pier and has private en-suite bath and sitting area. The current configuration is a 2 bedroom with an large WIC, which could be converted to a 3rd bedroom. 2 generous storage rooms included in basement. Come and see it for yourself!
Getting Around
 Walker's Paradise
 Excellent Transit
 Biker's Paradise
Schools
Construction
Condition
- Year built: 1926
Materials
- Construction materials: Brick
Type & Style
- Home type: Cooperative
- Property subType: Single Family Residence
Interior
Appliances
- Appliances included: Double Oven,Range,Microwave,Dishwasher,High End Refrigerator,Bar Fridge,Freezer,Disposal,Wine Refrigerator,Cooktop,Water Purifier,Water Purifier Owned,Gas Cooktop,Range Hood
- Laundry features: Washer Hookup,In Unit
Basement
- Basement: None
Bedroom2
- Features: Flooring (Hardwood),Window Treatments (Blinds,Curtains/Drapes)
- Level: Main
- Area: 240
- Dimensions: 16X15
Bedroom3
- Features: Flooring (Hardwood)
- Level: Main
- Area: 143
- Dimensions: 11X13
Bedrooms & Bathrooms
- Bedrooms: 3
- Bathrooms: 3
- Full bathrooms: 2
- 1/2 bathrooms: 1
Dining Room
- Features: Flooring (Hardwood),Window Treatments (Blinds,Curtains/Drapes)
- Level: Main
- Area: 308
- Dimensions: 22X14
Family Room
- Features: Flooring (Hardwood),Window Treatments (Blinds)
- Level: Main
- Area: 529
- Dimensions: 23X23
Features
- Dry Bar,Wet Bar,Storage,Built-in Features,Walk-In Closet(s),Bookcases,High Ceilings,Special Millwork,Doorman,Lobby,Separate Dining Room,Pantry
- Window features: Drapes
- Flooring: Wood
- Number of fireplaces: 1
- Fireplace features: Wood Burning,Gas Log,Living Room
- Fireplace: Yes
Foyer
- Features: Flooring (Hardwood)
- Level: Main
- Area: 196
- Dimensions: 28X7
Heating & Cooling
- Heating features: Steam,Radiator(s)
- Cooling features: Central Air,Zoned
Interior Area
- Total structure area: 0
- Total interior livable area: 4,100 sqft
Kitchen
- Features: Kitchen (Eating Area-Table Space,Pantry-Butler,Pantry-Walk-in,Custom Cabinetry,Pantry,Updated Kitchen),Flooring (Hardwood),Window Treatments (Blinds)
- Level: Main
- Area: 238
- Dimensions: 14X17
Laundry
- Features: Flooring (Granite)
- Level: Main
- Area: 30
- Dimensions: 5X6
Living Room
- Features: Flooring (Hardwood),Window Treatments (Blinds,Curtains/Drapes)
- Level: Main
- Area: 558
- Dimensions: 18X31
Master Bedroom
- Features: Flooring (Carpet),Window Treatments (Blinds,Curtains/Drapes),Bathroom (Full)
- Level: Main
- Area: 336
- Dimensions: 14X24
Office
- Features: Flooring (Hardwood),Window Treatments (Blinds)
- Level: Main
- Area: 84
- Dimensions: 7X12
Other
- Features: Flooring (Hardwood)
- Level: Main
- Area: 72
- Dimensions: 4X18
Pantry
- Features: Flooring (Hardwood)
- Level: Main
- Area: 81
- Dimensions: 9X9
Walk In Closet
- Features: Flooring (Carpet)
- Level: Main
- Area: 143
- Dimensions: 11X13
Walk In Closet
- Features: Flooring (Carpet)
- Level: Main
- Area: 104
- Dimensions: 8X13
Property
Accessibility
- Accessibility features: No Disability Access
Details
- Parcel number: 17031010180000
- Special condition: List Broker Must Accompany
Features
- Has view: Yes
- View description: Water,Front of Property,Side(s) of Property
- Water view: Water,Front of Property,Side(s) of Property
- On waterfront: Yes
- Waterfront features: Lake Front
Lot
- Features: Landscaped
Parking
- Total spaces: 2
- Parking features: Circular Driveway,Off Site,Leased,Detached,Garage
- Has garage: Yes
- Attached garage spaces: 2
- Covered spaces: 2
- Has uncovered spaces: Yes
Climate Risk is Financial Risk
Every home has a financial story beyond the listing price. Below, you’ll see the climate risks that could affect this property — and in Bills & Affordability, how those risks may influence repairs, insurance, utilities, and long-term value.
Biggest Threats for This Home
- Heat Wave

- Tornado

- Cold Wave

- Tsunami

How This Home’s Risks Compare
FEMA Declared Disasters Across Illinois Counties
Understanding the Costs
Financial advisors generally recommend spending no more than 30% of your gross household income on housing costs. In practice, many households stretch to 35% or beyond — especially in high-cost markets.
Estimated Costs Today
| Monthly | Annual | |
|---|---|---|
| Mortgage | $15,144 | $181,728 |
| Home Insurance * | $741 | $8,892 |
| Property Taxes | $4,317 | $51,804 |
| Electricity | $315 | $3,784 |
| Total | $20,517 | $246,204 |
Income You'd Need if You Spent...
Illinois FAIR Plan Programs



How Costs Could Change Over Time
Climate risk is quickly impacting all of the major home ownership costs. Adjust the growth rates and percentage of income spent on housing below to see how your housing costs could change over the next 10 years — and what income you'd need to keep up.
Comparing Against the Market
Price Per Sq Ft
vs Other Active Listings
Avg $/sqft
vs Homes Sold Last Month
Median $/sqft
Current Market Trends
Median Price Per Square Foot
The median price per square foot of homes sold in this area each month. Compare this to this listing's price per square foot to gauge whether the home is priced in line with recent sales.
Historicals for This Listing
Zestimate History ($/sqft)
Price History
| Date | Event | Price |
|---|---|---|
| 2026-04-24 | Price change | $2,995,000 |
| 2025-10-30 | Price change | $3,095,000 |
| 2025-09-09 | Price change | $3,225,000 |
| 2025-07-10 | Listed for sale | $3,425,000 |
| 2025-01-06 | Listing removed | $3,800,000 |
| 2025-01-06 | Price change | $3,800,001 |
| 2024-10-04 | Listed for sale | $3,800,000 |
| 2024-06-28 | Listing removed | -- |
| 2024-03-20 | Listed for sale | $3,800,000 |
| 2022-03-05 | Sold | $1,800,000 |
| 2021-12-07 | Pending sale | $2,100,000 |
| 2021-11-17 | Contingent | $2,100,000 |
| 2021-05-05 | Price change | $2,100,000 |
| 2021-04-01 | Listed for sale | $2,500,000 |
| 2020-09-02 | Listing removed | $2,900,000 |
| 2020-06-09 | Listed for sale | $2,900,000 |
| 2020-03-23 | Listing removed | $2,900,000 |
| 2020-03-01 | Listed for sale | $2,900,000 |
For Sale by Agent
 View on Zillow