



1922 Taft Ave, Los Angeles, CA, 90068
About This Home
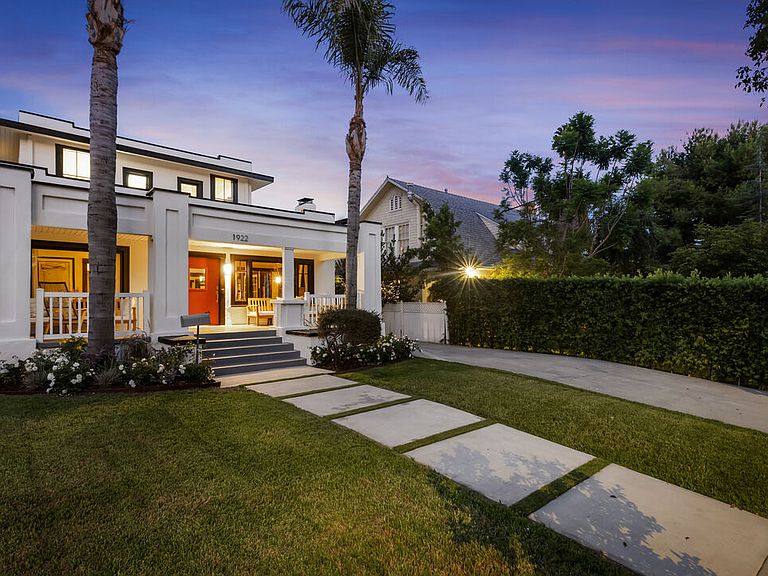
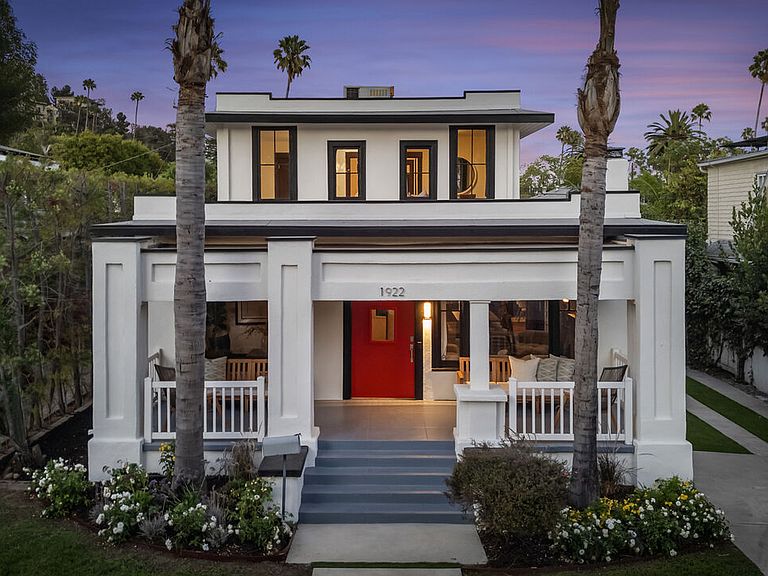
Located in the heart Los Feliz' only Historical Preservation Zone, this circa 1915 Prairie style gem is an architectural centerpiece of the storied enclave, and with its separate guest house, serves as a creative mini compound. Prairie style, uniquely American, was inspired by the work of Louis Sullivan and Frank Lloyd Wright, and was an intentional break from traditional Victorian Era styles and earlier styles of European classical architecture. The alluring curb appeal of this property gives way to large shady front porch, and oversized front door leads directly to double living room with stone fireplace, and massive open dining room with stunning original built-in and private side porch. Updated cook's kitchen features separate breakfast room with built-in and breakfast bar, plus there is a full separate laundry room. Two full suites occupy the main floor, including guest suite, and gorgeous primary suite with hallway, brand new fully tiled bath and spacious bedroom, opening to a large deck with French doors-- all overlooking the newly landscaped back yard. Upstairs are 3 more character bedrooms and a full guest bath. The back yard features deck, patios, grassy yard and separate guest quarters: with a two-room structure with full kitchen and three-quarter bath. This spectacular home is rich with original detail including: intact original rooms, stunning wide crown moldings, panels, built-ins, high ceilings, original registers, fireplace, and a myriad of well-preserved original windows and French doors, allowing copious natural sunlight to envelop the rooms. Ideally situated within short walking distance to the chic and trendy restaurants and shops of Franklin Village, including Oaks Gourmet and Gelsons, plus Griffith Park and downtown Hollywood. Enjoy quiet and privacy at home and step out into the city when you are ready for action! This historcal property qualifies for the Mills Act whose participants may realize substantial property tax savings of between 40% and 60% each year. Buyer to research Mills Act requirements.
Getting Around
 Very Walkable
 Good Transit
 Bikeable
Schools
Construction
Condition
- Year built: 1915
Type & Style
- Home type: SingleFamily
- Architectural style: Prairie
- Property subType: Residential,Single Family Residence
Interior
Appliances
- Appliances included: Dryer,Dishwasher,Disposal,Range/Oven,Refrigerator,Washer
- Laundry features: Laundry Room
Bedrooms & Bathrooms
- Bedrooms: 5
- Bathrooms: 4
- Full bathrooms: 3
- 3/4 bathrooms: 1
Features
- Built-Ins
- Flooring: Hardwood,Tile,Mixed
- Fireplace features: Living Room,Guest House
- Fireplace: Yes
Heating & Cooling
- Heating features: Central
- Cooling features: Central Air
Interior Area
- Total structure area: 3,081
- Total interior livable area: 3,081 sqft
Property
Details
- Parcel number: 5587018023
- Zoning: LAR1
- Special condition: Standard
Features
- Levels: Two
- Pool features: None
- Spa features: None
- Has view: Yes
- View description: None
Lot
- Lot size: 6,891 sqft
- Lot size dimensions: 50 x 138
Parking
- Total spaces: 4
- Parking features: Concrete
- Has uncovered spaces: Yes
Climate Risk is Financial Risk
Every home has a financial story beyond the listing price. Below, you’ll see the climate risks that could affect this property — and in Bills & Affordability, how those risks may influence repairs, insurance, utilities, and long-term value.
Biggest Threats for This Home
- Earthquake

- Heat Wave

- Inland Flooding

- Wildfire

How This Home’s Risks Compare
FEMA Declared Disasters in Los Angeles County and California
Understanding the Costs
Financial advisors generally recommend spending no more than 30% of your gross household income on housing costs. In practice, many households stretch to 35% or beyond — especially in high-cost markets.
Estimated Costs Today
| Monthly | Annual | |
|---|---|---|
| Mortgage | $13,121 | $157,452 |
| Home Insurance * | $644 | $7,728 |
| Property Taxes | $2,719 | $32,628 |
| Electricity | $660 | $7,928 |
| Total | $17,144 | $205,728 |
Income You'd Need if You Spent...
California FAIR Plan Programs
How Costs Could Change Over Time
Climate risk is quickly impacting all of the major home ownership costs. Adjust the growth rates and percentage of income spent on housing below to see how your housing costs could change over the next 10 years — and what income you'd need to keep up.
Comparing Against the Market
Price Per Sq Ft
vs Other Active Listings
Avg $/sqft
vs Homes Sold Last Month
Median $/sqft
Current Market Trends
Median Price Per Square Foot
The median price per square foot of homes sold in this area each month. Compare this to this listing's price per square foot to gauge whether the home is priced in line with recent sales.
Historicals for This Listing
Zestimate History ($/sqft)
Price History
| Date | Event | Price |
|---|---|---|
| 2026-07-24 | Listed for sale | $2,595,000 |
| 2018-08-01 | Listing removed | $6,250 |
| 2018-06-28 | Price change | $6,250 |
| 2018-05-25 | Listed for rent | $6,500 |
| 1998-05-22 | Sold | $332,500 |
 View on Zillow