



8376 N Oaks Ct, Grand Blanc, MI, 48439
About This Home
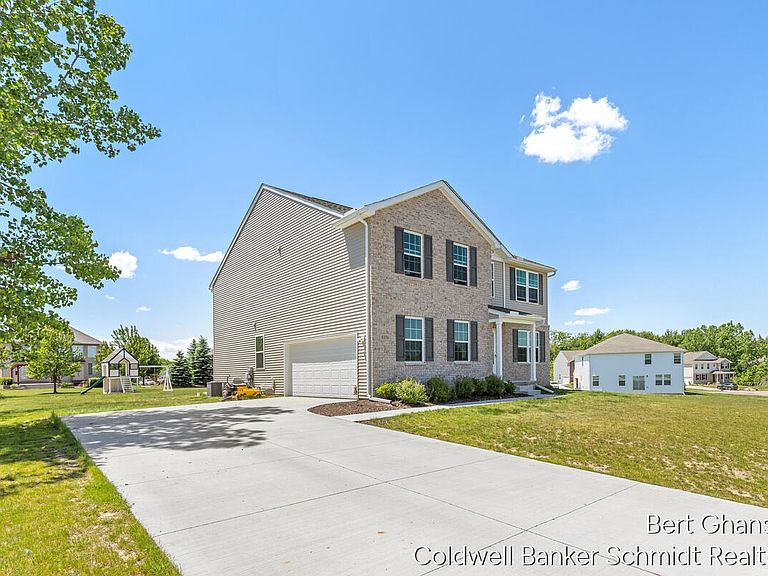
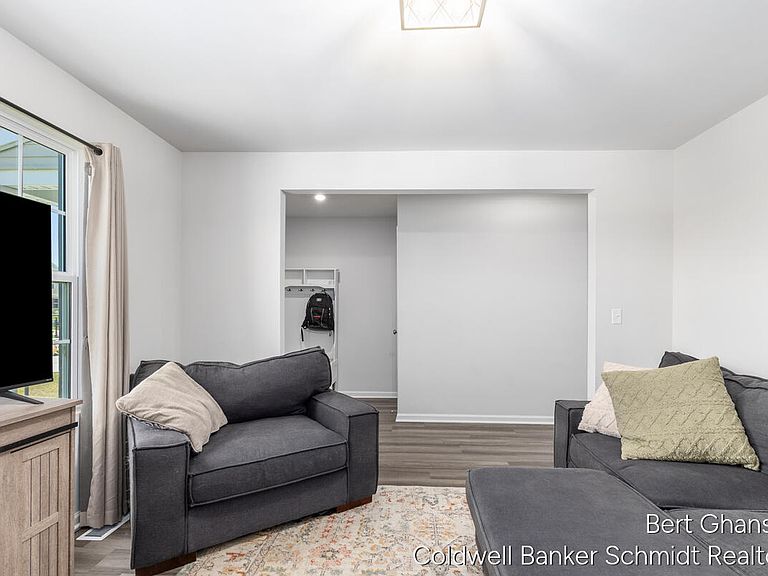
Don't miss the opportunity to own this stunning two-story home in the sought-after Grand View Lake community! Designed for modern living, this thoughtfully crafted floor plan offers an open-concept layout featuring a spacious great room that flows seamlessly into the dining area and versatile flex space--perfect for a home office, playroom, or additional living area. The beautifully appointed kitchen showcases stylish cabinetry, granite countertops, and stainless-steel appliances, including a range, microwave, and dishwasher. Upstairs, you'll find all bedrooms conveniently located alongside the laundry room. The private primary suite offers a relaxing retreat with an en-suite bath featuring dual vanities and a generous walk-in closet. A spacious game room provides additional living and entertainment space for family and guests. Step outside to enjoy the backyard, complete with an included playset that conveys with the property, making it ready for outdoor fun from day one. Complete with a two-car garage and quality finishes throughout, this home combines comfort, functionality, and style in a desirable community setting. Schedule your showing today!
Getting Around
 Car-Dependent
 Very Limited Transit
 Somewhat Bikeable
Schools
Construction
Condition
- Year built: 2024
Materials
- Roof: Composition
- Construction materials: Brick,Vinyl Siding
Type & Style
- Home type: SingleFamily
- Architectural style: Traditional
- Property subType: Single Family Residence
Interior
Appliances
- Appliances included: Dishwasher,Dryer,Microwave,Refrigerator,Washer
- Laundry features: Laundry Room,Upper Level
Basement
- Basement: Full
Bathroom2
- Level: Upper
- Area: 30
- Dimensions: 5.00 x 6.00
Bathroom3
- Level: Main
- Area: 40
- Dimensions: 5.00 x 8.00
Bedroom2
- Level: Upper
- Area: 132
- Dimensions: 12.00 x 11.00
Bedroom3
- Level: Upper
- Area: 180
- Dimensions: 12.00 x 15.00
Bedroom4
- Level: Upper
- Area: 180
- Dimensions: 12.00 x 15.00
Bedroom5
- Level: Main
- Area: 110
- Dimensions: 11.00 x 10.00
Bedrooms & Bathrooms
- Bedrooms: 5
- Bathrooms: 3
- Full bathrooms: 3
- Main level bedrooms: 1
Dining Room
- Level: Main
- Area: 121
- Dimensions: 11.00 x 11.00
Family Room
- Level: Main
- Area: 156
- Dimensions: 12.00 x 13.00
Features
- Pantry
- Flooring: Vinyl
- Finished area below ground: 0
Heating & Cooling
- Heating features: Forced Air
- Cooling features: Central Air
Interior Area
- Total structure area: 3,343
- Total interior livable area: 2,962 sqft
Kitchen
- Level: Main
- Area: 180
- Dimensions: 18.00 x 10.00
Living Room
- Level: Main
- Area: 304
- Dimensions: 19.00 x 16.00
Master Bathroom
- Level: Upper
- Area: 81
- Dimensions: 9.00 x 9.00
Master Bedroom
- Level: Upper
- Area: 288
- Dimensions: 18.00 x 16.00
Recreation
- Level: Upper
- Area: 198
- Dimensions: 18.00 x 11.00
Property
Details
- Parcel number: 1220676094
- Zoning description: R2
Features
- Stories: 2
- Exterior features: Play Equipment
Lot
- Lot size: 0.47 Acres
- Features: Cul-De-Sac
- Lot size dimensions: 73 x 175
Parking
- Total spaces: 2
- Parking features: Attached,Garage Door Opener
- Has garage: Yes
- Attached garage spaces: 2
- Covered spaces: 2