


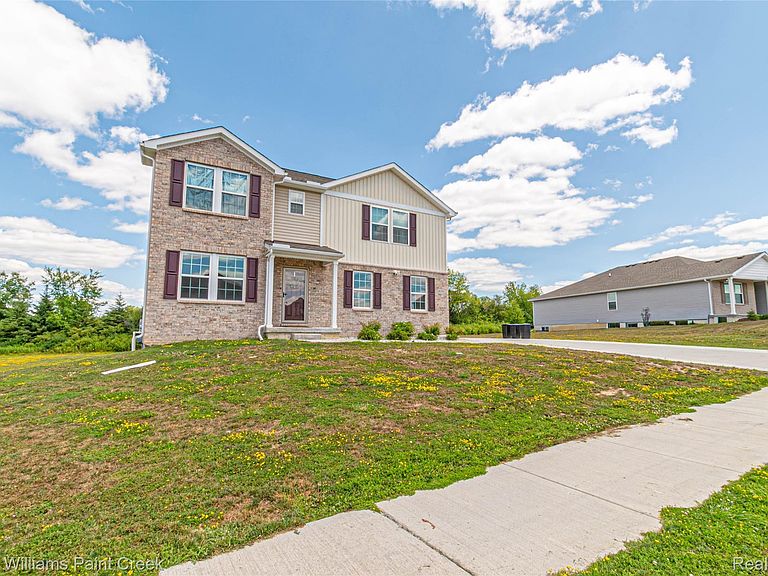


8353 N Oaks Ct, Grand Blanc, MI, 48439
About This Home
Built in 2023, this spacious five-bedroom, two-and-a-half-bath home offers 2,653 square feet and a layout designed for everyday flexibility. The main level features an open great room and dining area, a kitchen with granite countertops and stainless steel appliances, and a flex room ready for an office, playroom, or additional sitting area. Upstairs, the primary suite includes a private bath with dual sinks and a walk-in closet, along with four additional bedrooms, a game room, and convenient second-floor laundry. The unfinished basement provides ample storage and future finishing potential. Outside, enjoy a generous 0.58-acre lot and an attached two-car garage. Located in the Grand View Lake Community, this newer home offers plenty of room to gather, recharge, and make your own.
Getting Around
 Car-Dependent
 Very Limited Transit
 Somewhat Bikeable
Schools
Construction
Condition
- Year built: 2023
Materials
- Foundation: Basement,Brick Mortar
- Construction materials: Brick
Type & Style
- Home type: SingleFamily
- Architectural style: Traditional
- Property subType: Single Family Residence
Interior
Basement
- Has basement: Yes
- Basement: Finished
Bedroom
- Level: Second
- Area: 121
- Dimensions: 11 X 11
Bedroom
- Level: Second
- Area: 143
- Dimensions: 11 X 13
Bedroom
- Level: Second
- Area: 132
- Dimensions: 11 X 12
Bedroom
- Level: Second
- Area: 143
- Dimensions: 11 X 13
Bedrooms & Bathrooms
- Bedrooms: 5
- Bathrooms: 3
- Full bathrooms: 2
- 1/2 bathrooms: 1
Dining Room
- Level: Entry
- Area: 132
- Dimensions: 12 X 11
Features
- Finished area below ground: 2,653
- Finished area above ground: 2,653
Game Room
- Level: Second
- Area: 121
- Dimensions: 11 X 11
Great Room
- Level: Entry
- Area: 361
- Dimensions: 19 X 19
Heating & Cooling
- Heating features: Forced Air,Natural Gas
- Cooling features: Central Air
Interior Area
- Total interior livable area: 5,306 sqft
Kitchen
- Level: Entry
- Area: 156
- Dimensions: 13 X 12
Laundry
- Level: Entry
- Area: 42
- Dimensions: 6 X 7
Other
- Level: Second
Other
- Level: Second
Other
- Level: Entry
Primary Bedroom
- Level: Second
- Area: 225
- Dimensions: 15 X 15
Property
Details
- Parcel number: 1220676085
- Special condition: Short Sale No,Standard
Features
- Levels: Two
- Stories: 2
- Entry location: GroundLevel
- Pool features: None
Lot
- Lot size: 0.58 Acres
- Lot size dimensions: 152 x 39 x 173
Parking
- Total spaces: 2
- Parking features: Two Car Garage,Attached
- Has garage: Yes
- Attached garage spaces: 2