



5455 W 1425 S, Hanna, IN, 46340
About This Home
<MARQUEE><BIG><FONT COLOR=RED><b> Listing includes two homes: 2 Bd Main House and 3 Bd Guest House. 5131 Combined Sq Ft <BR></MARQUEE></b></font color=RED><BR><BR><BR> Once a working dairy, this 7+ acre property was converted to a country retreat in 2010. The 2 bd / 1.5 bth main house, designed by Connor Historic Design, reflects the elegance of an 1840s Greek Revival farmhouse while incorporating modern comforts. The living room centers on a classic Rumford fireplace, perfect for the snowy evenings while French doors open to a large screened porch for summer enjoyment. Like a vintage New England home, a barn-style wing is attached to the main residence which houses a 3-car garage, paneled with cedar shiplap reminiscent of a genuine dairy barn. Above the garage is a whitewashed cedar-paneled loft, currently serving as a writer's studio and guest suite. The main house features custom woodwork, handcrafted cabinetry, and random-width plank floors with hand-forged nails and grass cloth wallpaper. The full-height bsmt offers expansion potential. The Guesthouse was built by the current owner's family in 1895--using walnut timbers harvested from the forest. Fully upgraded in 2015, the renovation blended historic features such as the original nickel door hinges, with contemporary amenities including custom-milled woodwork, Missoni and sisal carpeting, Clarence House wall coverings, and a striking black-marble bathroom. The home features 2 bedrooms, a sleeping loft, and 1.5 baths. The grounds of Longview are designed for beauty in every direction. Lawns give way to wooded meadows with a variety of seasonal perennials and groves of hardwood trees. Wildlife abounds, enhancing the sense of living in harmony with nature. Whether enjoyed as a private retreat, multi-generational getaway, or inspiring venue, Longview offers a rare combination of history, architectural character, and natural beauty. Located near Valparaiso and just 70 miles from Chicago.
Getting Around
 Car-Dependent
 Very Limited Transit
 Somewhat Bikeable
Schools
Construction
Condition
- Year built: 2012
Type & Style
- Home type: SingleFamily
- Property subType: Single Family Residence
Interior
Appliances
- Appliances included: Dryer,Washer,Stainless Steel Appliance(s),Refrigerator,Microwave,Gas Cooktop,Dishwasher
- Laundry features: Laundry Room,Sink,Main Level
Basement
- Has basement: Yes
- Basement: Full,Unfinished,Storage Space,Sump Pump
Bedroom2
- Level: Upper
- Area: 235.87
- Dimensions: 22.9 x 10.3
Bedroom2
- Level: Upper
- Area: 194.68
- Dimensions: 15.7 x 12.4
Bedroom3
- Level: Upper
- Area: 627.84
- Dimensions: 28.8 x 21.8
Bedrooms & Bathrooms
- Bedrooms: 5
- Bathrooms: 4
- Full bathrooms: 1
- 3/4 bathrooms: 1
- 1/2 bathrooms: 2
Dining Room
- Level: Main
- Area: 87.98
- Dimensions: 10.6 x 8.3
Features
- Crown Molding,Country Kitchen,Walk-In Closet(s),Stone Counters,Soaking Tub,Recessed Lighting,Pantry,Open Floorplan,Kitchen Island,High Ceilings,Granite Counters,Entrance Foyer,Double Vanity
- Window features: Wood Frames
- Number of fireplaces: 1
- Fireplace features: Wood Burning
- Fireplace: Yes
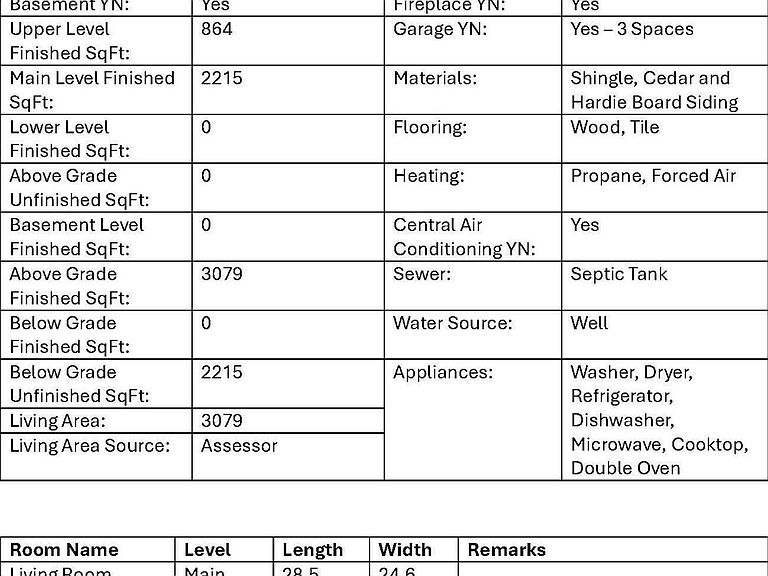
- Finished area above ground: 5,131
Foyer
- Level: Main
- Area: 129.71
- Dimensions: 11.9 x 10.9
Heating
- Heating features: Forced Air,Propane
Interior Area
- Total structure area: 5,131
- Total interior livable area: 5,131 sqft
Kitchen
- Level: Main
- Area: 227.84
- Dimensions: 12.8 x 17.8
Kitchen
- Level: Main
- Area: 230.79
- Dimensions: 15.7 x 14.7
Laundry
- Level: Main
- Area: 55.2
- Dimensions: 8.0 x 6.9
Living Room
- Level: Main
- Area: 701.1
- Dimensions: 28.5 x 24.6
Living Room
- Level: Main
- Area: 368.01
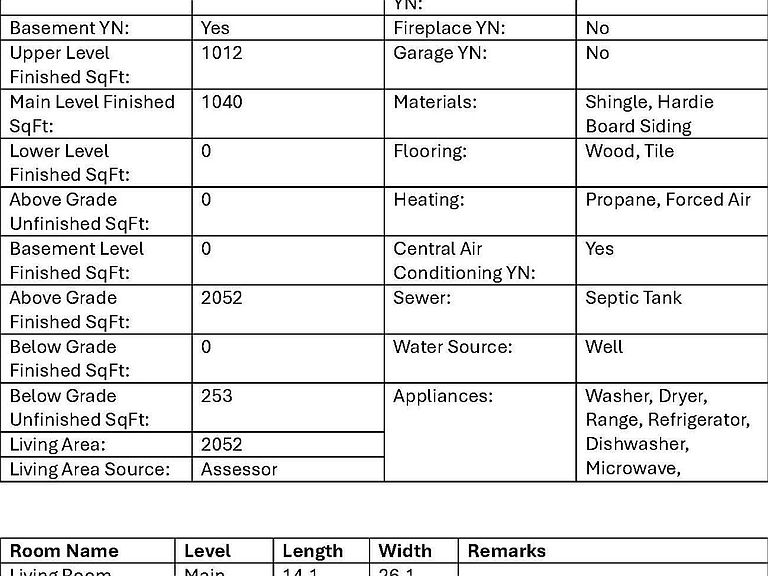
- Dimensions: 14.1 x 26.1
Office
- Level: Upper
- Area: 556.47
- Dimensions: 22.9 x 24.3
Office
- Level: Upper
- Area: 56.96
- Dimensions: 6.4 x 8.9
Other
- Level: Main
- Area: 37.96
- Dimensions: 5.2 x 7.3
Primary Bedroom
- Level: Main
- Area: 302.22
- Dimensions: 13.8 x 21.9
Primary Bedroom
- Level: Main
- Area: 375.84
- Dimensions: 14.4 x 26.1
Property
Details
- Parcel number: 461818200015000049
- Zoning description: Agriculture
- Special condition: None
Features
- Levels: One and One Half
- Pool features: None
- Patio & porch: Covered,Screened,Patio,Front Porch
- Exterior features: Lighting,Storage,Rain Gutters,Private Yard
- Has view: Yes
- View description: Meadow,Trees/Woods,Rural,Park/Greenbelt
Lot
- Lot size: 7.56 Acres
- Features: Back Yard,Wooded,Sprinklers In Rear,Sprinklers In Front,Rectangular Lot,Private,Landscaped,Front Yard,Corner Lot
Parking
- Total spaces: 3
- Parking features: Attached,Paved,Oversized,Kitchen Level,Heated Garage,Garage Faces Front,Driveway,Concrete,Garage Door Opener
- Has garage: Yes
- Attached garage spaces: 3
- Covered spaces: 3
- Has uncovered spaces: Yes
Climate Risk is Financial Risk
Every home has a financial story beyond the listing price. Below, you’ll see the climate risks that could affect this property — and in Bills & Affordability, how those risks may influence repairs, insurance, utilities, and long-term value.
Biggest Threats for This Home
- Cold Wave

- Inland Flooding

- Tornado

- Hail

- Lightning

- Strong Wind

- Winter Weather

- Tsunami

How This Home’s Risks Compare
FEMA Declared Disasters Across Indiana Counties
Understanding the Costs
Financial advisors generally recommend spending no more than 30% of your gross household income on housing costs. In practice, many households stretch to 35% or beyond — especially in high-cost markets.
Estimated Costs Today
| Monthly | Annual | |
|---|---|---|
| Mortgage | $6,826 | $81,912 |
| Home Insurance * | $798 | $9,576 |
| Property Taxes | $1,052 | $12,624 |
| Electricity | $470 | $5,644 |
| Total | $9,146 | $109,752 |
Income You'd Need if You Spent...
Indiana FAIR Plan Programs
Indiana Basic Property Insurance Underwriting Association
 WildfireHailWind
How Costs Could Change Over Time
Climate risk is quickly impacting all of the major home ownership costs. Adjust the growth rates and percentage of income spent on housing below to see how your housing costs could change over the next 10 years — and what income you'd need to keep up.
Comparing Against the Market
Price Per Sq Ft
vs Other Active Listings
Avg $/sqft
vs Homes Sold Last Month
Median $/sqft
Current Market Trends
Median Price Per Square Foot
The median price per square foot of homes sold in this area each month. Compare this to this listing's price per square foot to gauge whether the home is priced in line with recent sales.
Historicals for This Listing
Zestimate History ($/sqft)
Price History
| Date | Event | Price |
|---|---|---|
| 2026-07-20 | Price change | $1,350,000 |
| 2026-05-30 | Price change | $1,490,000 |
| 2026-05-21 | Listed for sale | $1,495,000 |
 View on Zillow