

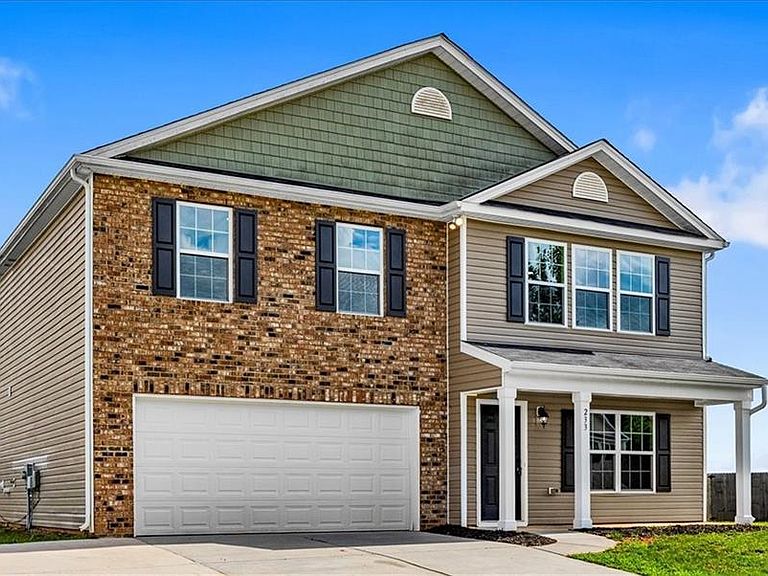


233 McKenzie Ct #27, Lexington, NC, 27295
About This Home
Welcome to Sunnyvale! This beautiful 2-story home offers 4 bedrooms, 2.5 baths, and a thoughtfully designed floor plan perfect for modern living. The main level features durable LVP flooring, a private office with French doors, a spacious living area, and a convenient half bath. The kitchen is sure to impress with a large island, quartz countertops, stainless steel appliances, ample cabinet space, pantry, and seamless flow into the dining area. Upstairs, all four bedrooms provide privacy, including a spacious primary suite with a vaulted ceiling, large walk-in closet, and en suite bath with dual vanity. The secondary full bath also features a dual vanity. Enjoy the covered front porch, expansive fenced backyard, and patio—ideal for entertaining, pets, or play. Conveniently located in Lexington with easy access to shopping, dining, and major highways.
Getting Around
 Car-Dependent
 Very Limited Transit
 Somewhat Bikeable
Schools
Construction
Condition
- Year built: 2019
Materials
- Foundation: Slab
- Construction materials: Brick,Vinyl Siding
Type & Style
- Home type: SingleFamily
- Property subType: Stick/Site Built,Residential,Single Family Residence
Interior
Appliances
- Appliances included: Electric Water Heater
- Laundry features: Dryer Connection,Main Level,Washer Hookup
Bedroom2
- Level: Second
Bedroom3
- Level: Second
Bedroom4
- Level: Second
Bedrooms & Bathrooms
- Bedrooms: 4
- Bathrooms: 3
- Full bathrooms: 2
- 1/2 bathrooms: 1
- Main level bathrooms: 1
Breakfast
- Level: Main
Dining Room
- Level: Main
Features
- Ceiling Fan(s),Dead Bolt(s),Pantry,Solid Surface Counter,Vaulted Ceiling(s)
- Finished area above ground: 2,734
Heating & Cooling
- Heating features: Heat Pump,Electric
- Cooling features: Central Air
Interior Area
- Total structure area: 2,734
- Total interior livable area: 2,734 sqft
Kitchen
- Level: Main
Living Room
- Level: Main
Loft
- Level: Second
Master Bedroom
- Level: Second
Office
- Level: Main
Property
Details
- Parcel number: 18026C0000027
- Zoning: RS
- Special condition: Owner Sale
Features
- Levels: Two
- Stories: 2
- Pool features: None
- Fencing: Privacy
Lot
- Lot size: 0.46 Acres
Parking
- Total spaces: 2
- Parking features: Garage,Garage Door Opener,Attached
- Has garage: Yes
- Attached garage spaces: 2
- Covered spaces: 2