



1127 Mifflin St, Philadelphia, PA, 19148
About This Home
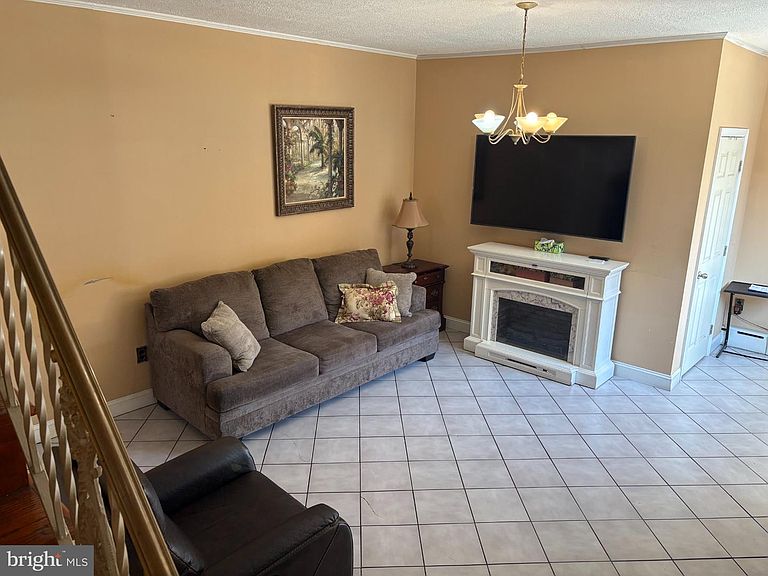
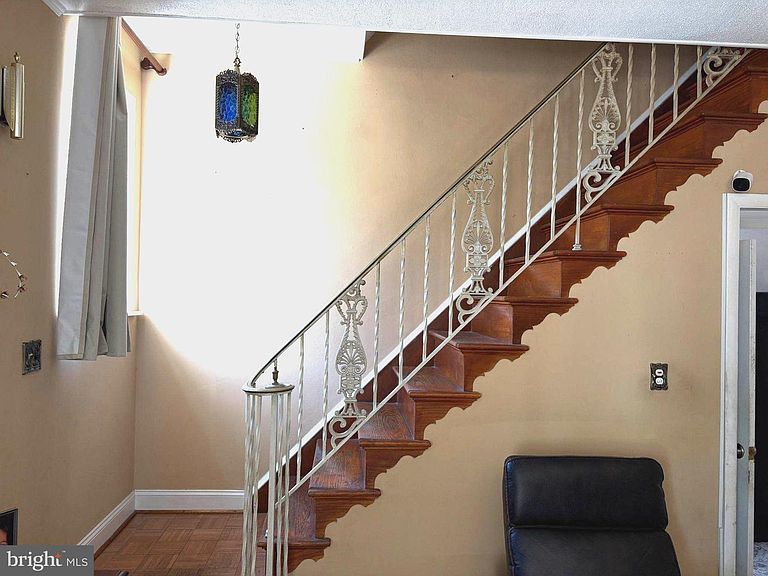
Rarely does an opportunity like this come along! Welcome to this spacious 3-bedroom, 2-bathroom home in the heart of East Passyunk Square, featuring the ultimate city luxury—an attached private garage. Park your car and enter directly into your home from the garage or choose one of the home's two additional main entrances for added convenience. Inside, you'll find a generously sized living room, an expansive eat-in kitchen, and three oversized bedrooms, each offering ample closet space. The finished basement provides valuable additional living space, perfect for a family room, home office, gym, or playroom. This home is move-in ready and offers an excellent opportunity for a new owner to add their personal touches with a little TLC. Located just a short stroll from the award-winning restaurants, cafés, boutiques, and nightlife along East Passyunk Avenue, you'll enjoy one of Philadelphia's most sought-after neighborhoods right outside your door. With easy access to public transportation and major roadways, commuting throughout the city is effortless. Don't miss this rare chance to own a home with an attached garage in one of Philadelphia's most desirable neighborhoods!
Getting Around
 Walker's Paradise
 Excellent Transit
 Very Bikeable
Schools
Construction
Condition
- Year built: 1950
Materials
- Foundation: Brick/Mortar
- Construction materials: Brick
Type & Style
- Home type: Townhouse
- Architectural style: Traditional
- Property subType: Townhouse
Interior
Appliances
- Appliances included: Gas Water Heater
Basement
- Has basement: Yes
- Basement: Finished
Bedrooms & Bathrooms
- Bedrooms: 3
- Bathrooms: 2
- Full bathrooms: 2
- Main level bathrooms: 2
- Main level bedrooms: 3
Features
- Finished area above ground: 1,316
Heating & Cooling
- Heating features: Baseboard,Natural Gas
- Cooling features: None
Interior Area
- Total structure area: 1,316
- Total interior livable area: 1,316 sqft
Property
Accessibility
- Accessibility features: >84" Garage Door,2+ Access Exits
Details
- Parcel number: 394584400
- Zoning: RSA5
- Special condition: Standard
Features
- Levels: Two
- Stories: 2
- Pool features: None
Parking
- Total spaces: 1
- Parking features: Built In,Garage Faces Side,Inside Entrance,Attached
- Has garage: Yes
- Attached garage spaces: 1
- Covered spaces: 1