


101 Serenity Point Dr., Little River, SC, 29566
About This Home
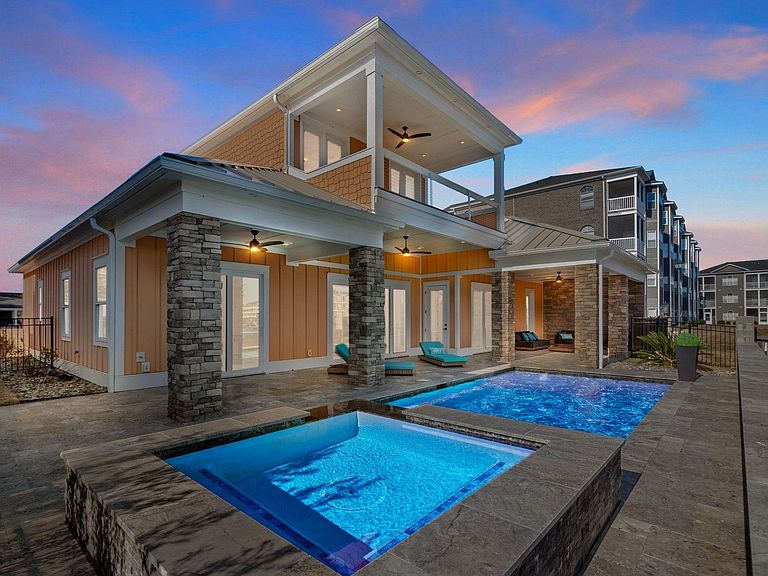
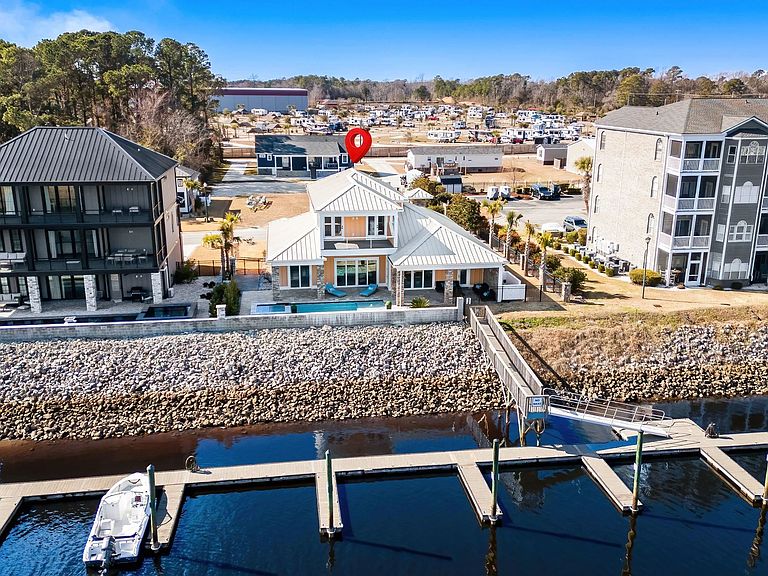
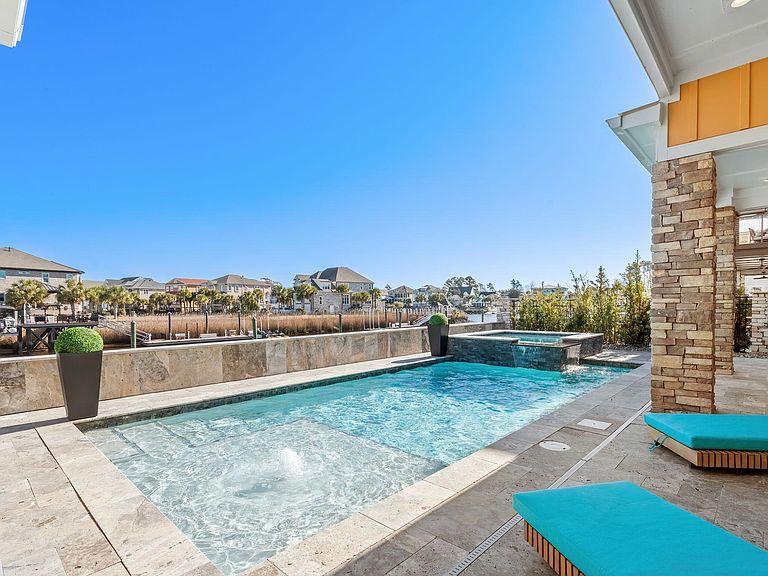
This exquisite two-story contemporary waterfront home offers the ultimate blend of luxury, comfort, and an elevated boating lifestyle. Thoughtfully designed for elegant coastal living, the split floor plan features four spacious bedrooms and three full baths, including a lavish primary suite and a private guest suite on the main level. This home is in an X zone, no flood insurance required. Also, has Natural Gas!!! The primary retreat is a true sanctuary with a tray ceiling, expansive walk-in closets, and a spa-inspired bath featuring separate vanities and a dramatic floor-to-ceiling tiled shower with a rainfall showerhead. The main-level guest suite, also ideal as a refined home office or study, includes an en-suite bath and opens directly to the outdoor living areas, with both suites enjoying captivating views of the Intracoastal Waterway. The Living room impresses with its coffered ceiling and a wall of 12’ sliding glass doors that flood the space with natural light and open to the covered waterfront porch—perfect for entertaining or simply taking in breathtaking sunsets. The gourmet kitchen is beautifully appointed with upgraded cabinetry, GE Café appliances, natural gas stove in a sophisticated matte white finish, hand-selected granite, an elegant 8’ island, and a walk-in pantry, creating a space that is as functional as it is stunning. Additional upscale touches include soaring 12’ ceilings, custom trim and moldings, and porcelain tile throughout. The second level of this beautiful Mediterranean-inspired residence offers lots of light, space and water views. There are three bedroom on this floor and one full bath. Several different options can define this space. Both waterfront rooms offer access to the outdoor porch to create the perfect setting for morning coffee, conversation, or moments of reflection. Step outside to your private outdoor oasis featuring two expansive, connected lanai spaces ideal for covered dining and relaxing, a custom-designed saltwater pool with spillover spa, and a fully fenced yard. Located in a sought-after waterfront community offering a private boat ramp and 26’ boat slips just steps from your back door, along with deep-water access to the Intracoastal Waterway, this remarkable home is a dream come true for discerning buyers and boating enthusiasts alike.
Getting Around
 Car-Dependent
 Very Limited Transit
 Somewhat Bikeable
Schools
Construction
Condition
- Property condition: Never Occupied
- New construction: Yes
- Year built: 2024
Materials
- Foundation: Slab
- Construction materials: HardiPlank Type
Type & Style
- Home type: SingleFamily
- Architectural style: Contemporary
- Property subType: Single Family Residence
Interior
Appliances
- Appliances included: Dishwasher,Disposal,Microwave,Range,Refrigerator,Range Hood
- Laundry features: Washer Hookup
Bedroom1
- Dimensions: 11'4x14'4
Bedroom2
- Dimensions: 11'4x13'9
Bedroom3
- Dimensions: 11'5x17'8
Bedrooms & Bathrooms
- Bedrooms: 4
- Bathrooms: 4
- Full bathrooms: 3
- 1/2 bathrooms: 1
Dining Room
- Features: Tray Ceiling(s)
- Dimensions: 14'7x8'5
Family Room
- Features: Beamed Ceilings,Ceiling Fan(s)
Features
- Beamed Ceilings,Tray Ceiling(s),Ceiling Fan(s),Dual Sinks,Main Level Primary,Split Bedrooms,Separate Shower,Vanity,Walk-In Closet(s),Breakfast Bar,Bedroom on Main Level,Entrance Foyer,Kitchen Island,Solid Surface Counters
- Door features: Insulated Doors
- Flooring: Tile
Heating & Cooling
- Heating features: Central
- Cooling features: Central Air
Interior Area
- Total structure area: 4,436
- Total interior livable area: 2,731 sqft
Kitchen
- Features: Breakfast Bar,Dishwasher,Kitchen Exhaust Fan,Kitchen Island,Pantry,Solid Surface Counters
- Dimensions: 14'7x15'7
Living Room
- Dimensions: 17'11x23'7
Master Bathroom
- Features: Dual Sinks,Separate Shower,Vanity
Master Bedroom
- Features: Beamed Ceilings,Tray Ceiling(s),Ceiling Fan(s),Main Level Primary,Walk-In Closet(s)
- Level: First
- Dimensions: 13'4x28'8
Other
- Features: Bedroom on Main Level,Entrance Foyer,Utility Room
Property
Details
- Parcel number: 35006010150
- Zoning: RES
- Special condition: None
Features
- Levels: Two
- Stories: 2
- Private pool: Yes
- Pool features: In Ground,Outdoor Pool,Private
- Patio & porch: Balcony,Rear Porch,Front Porch,Patio
- Exterior features: Balcony,Fence,Hot Tub/Spa,Sprinkler/Irrigation,Pool,Porch,Patio
- Has spa: Yes
- Spa features: Hot Tub
- Has view: Yes
- View description: Intercoastal
- Has water view: Yes
- Water view: Intercoastal
- Waterfront features: Intracoastal Access
Lot
- Lot size: 9,147 sqft
- Features: Flood Zone,Irregular Lot,Outside City Limits
- Lot size dimensions: 80 x 119 x 79 x 112
Parking
- Total spaces: 6
- Parking features: Attached,Garage,Two Car Garage,Garage Door Opener
- Has garage: Yes
- Attached garage spaces: 2
- Covered spaces: 2
Climate Risk is Financial Risk
Every home has a financial story beyond the listing price. Below, you’ll see the climate risks that could affect this property — and in Bills & Affordability, how those risks may influence repairs, insurance, utilities, and long-term value.
Biggest Threats for This Home
- Hurricane

- Lightning

- Tornado

- Winter Weather

- Coastal Flooding

- Cold Wave

- Earthquake

- Heat Wave

- Inland Flooding

- Ice Storm

How This Home’s Risks Compare
FEMA Declared Disasters in Horry County and South Carolina
Understanding the Costs
Financial advisors generally recommend spending no more than 30% of your gross household income on housing costs. In practice, many households stretch to 35% or beyond — especially in high-cost markets.
Estimated Costs Today
| Monthly | Annual | |
|---|---|---|
| Mortgage | $7,205 | $86,460 |
| Home Insurance * | $805 | $9,660 |
| Property Taxes | $451 | $5,412 |
| Electricity | $262 | $3,151 |
| Total | $8,723 | $104,676 |
Income You'd Need if You Spent...
South Carolina FAIR Plan Programs


How Costs Could Change Over Time
Climate risk is quickly impacting all of the major home ownership costs. Adjust the growth rates and percentage of income spent on housing below to see how your housing costs could change over the next 10 years — and what income you'd need to keep up.
Comparing Against the Market
Price Per Sq Ft
vs Other Active Listings
Avg $/sqft
vs Homes Sold Last Month
Median $/sqft
Current Market Trends
Median Price Per Square Foot
The median price per square foot of homes sold in this area each month. Compare this to this listing's price per square foot to gauge whether the home is priced in line with recent sales.
Historicals for This Listing
Zestimate History ($/sqft)
No zestimate history available
Price History
| Date | Event | Price |
|---|---|---|
| 2026-05-07 | Price change | $1,597,000 |
| 2026-04-16 | Price change | $1,637,000 |
| 2026-03-27 | Price change | $1,795,000 |
| 2026-03-05 | Price change | $1,850,000 |
| 2026-01-31 | Listed for sale | $1,900,000 |
| 2025-03-14 | Listing removed | $2,295,000 |
| 2025-02-28 | Price change | $2,295,000 |
| 2024-07-19 | Listed for sale | $2,395,000 |
| 2023-10-10 | Listing removed | -- |
| 2023-03-25 | Listed for sale | $1,750,000 |
| 2023-02-23 | Listing removed | -- |
| 2022-07-28 | Price change | $1,750,000 |
| 2022-07-12 | Listed for sale | $1,800,000 |
| 2021-12-21 | Listing removed | -- |
| 2021-08-02 | Pending sale | $1,200,000 |
| 2021-01-14 | Listing removed | -- |
| 2021-01-05 | Price change | $1,000,000 |
| 2020-09-10 | Price change | $950,000 |
| 2020-07-24 | Price change | $949,000 |
| 2020-04-09 | Pending sale | $849,900 |
| 2020-02-16 | Listed for sale | $849,900 |
New Construction
 View on Zillow