



720 4th St Lot 6, Colorado Springs, CO, 80907
About This Home
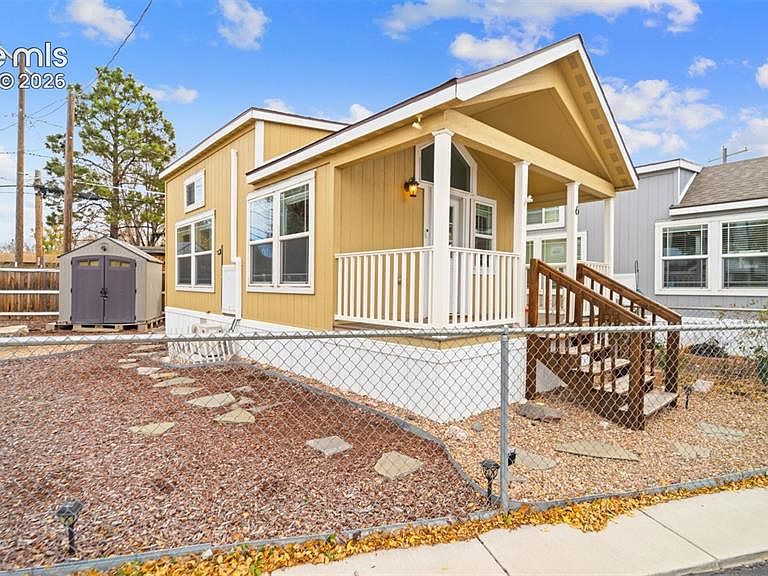
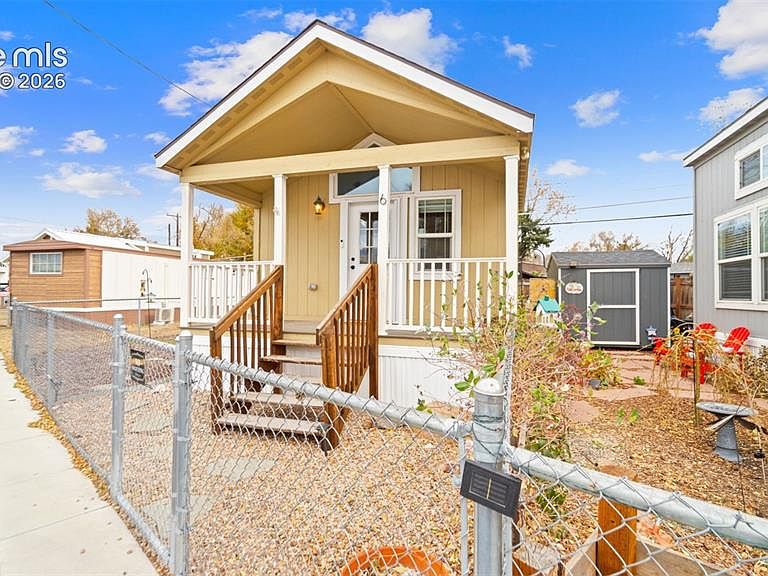
Welcome to tiny living with a big view! Nestled in Colorado Springs Estates, this stunning tiny home offers the perfect blend of modern design, efficient living, and breathtaking views of Pikes Peak right from your covered front porch. Step inside and you'll immediately notice the bright, open layout, soaring vaulted ceilings, recessed lighting, and durable luxury vinyl flooring throughout. The thoughtfully designed kitchen features modern appliances and plenty of storage. The versatile loft creates additional living space perfect for guests, a cozy reading nook, extra storage, or whatever fits your lifestyle. The bathroom feels surprisingly spacious with marble-look countertops, modern cabinetry, and a full-size shower. The private bedroom offers smart built-in storage, generous closet space, and laundry hookups. Low-maintenance living with a fenced yard, dedicated parking, and a front porch that practically begs for morning coffee while taking in the mountain views. Whether you're looking to downsize, simplify, or enjoy a more affordable path to homeownership, this home delivers comfort without compromise. Why spend your weekends maintaining a house when you could be out exploring Colorado? This beautiful tiny home offers the freedom to live more and maintain less, all while enjoying modern finishes, mountain views, and a place you'll be proud to call home.
Getting Around
 Somewhat Walkable
 Some Transit
 Bikeable
Schools
Construction
Condition
- Property condition: Existing Home
- Year built: 2019
Materials
- Foundation: Other
- Roof: Composite Shingle
- Construction materials: Wood Siding,Other,See Prop Desc Remarks,UBC/IBC/IRC Standard Modular
Type & Style
- Home type: SingleFamily
- Property subType: Single Family Residence
Interior
Bedrooms & Bathrooms
- Bedrooms: 1
- Bathrooms: 1
- Full bathrooms: 1
Features
- High Speed Internet
- Finished area below ground: 0
- Finished area above ground: 390
Heating & Cooling
- Heating features: See Prop Desc Remarks
- Cooling features: Ceiling Fan(s)
Interior Area
- Total structure area: 390
- Total interior livable area: 390 sqft
Other
- Level: Main
Property
Features
- Levels: One and One Half
- Stories: 1
- Patio & porch: Covered
- Fencing: Full
Lot
- Lot size: 1,001 sqft
- Features: Level,Hiking Trail,Near Fire Station,Near Hospital,Near Park,Near Public Transit,Near Schools,Near Shopping Center,HOA Required $
Parking
- Total spaces: 2
- Parking features: No Garage
- Has garage: Yes
- Attached garage spaces: 2
- Covered spaces: 2