


2827 Manor Rd Unit 3104, Austin, TX, 78722
About This Home
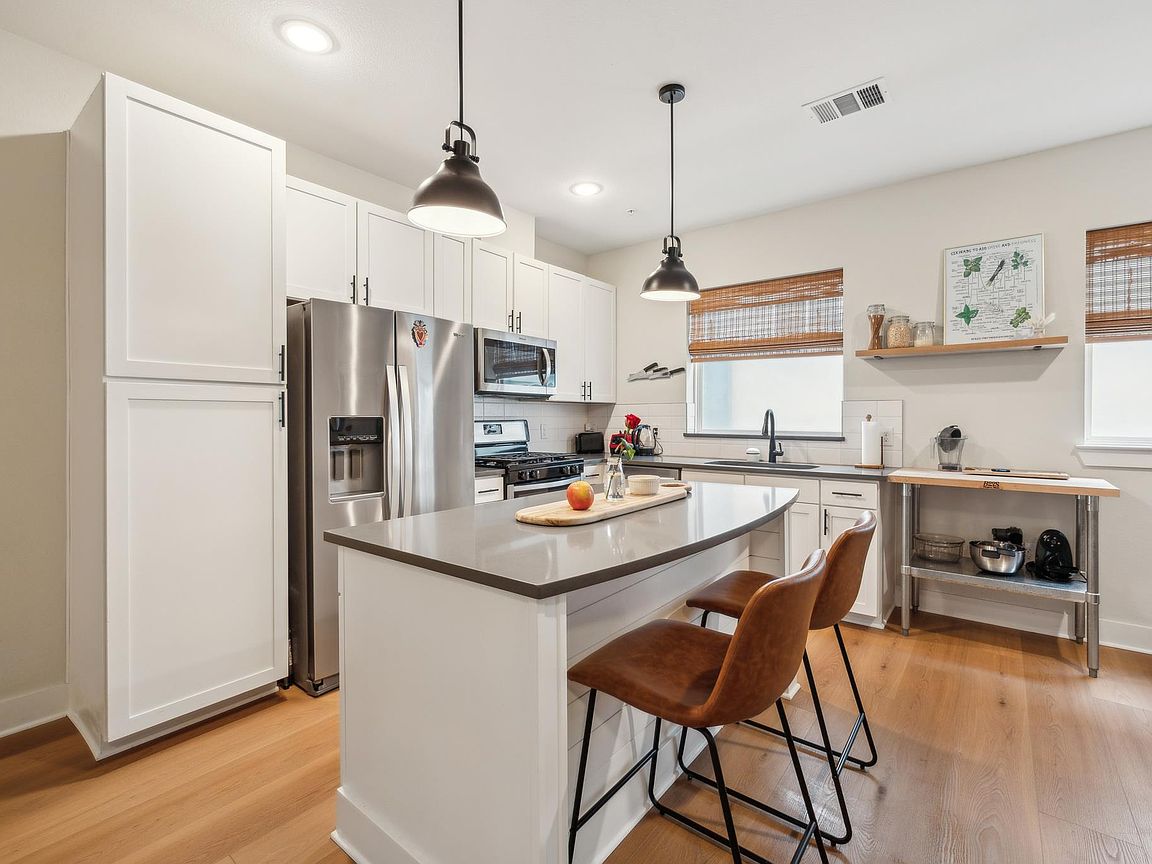
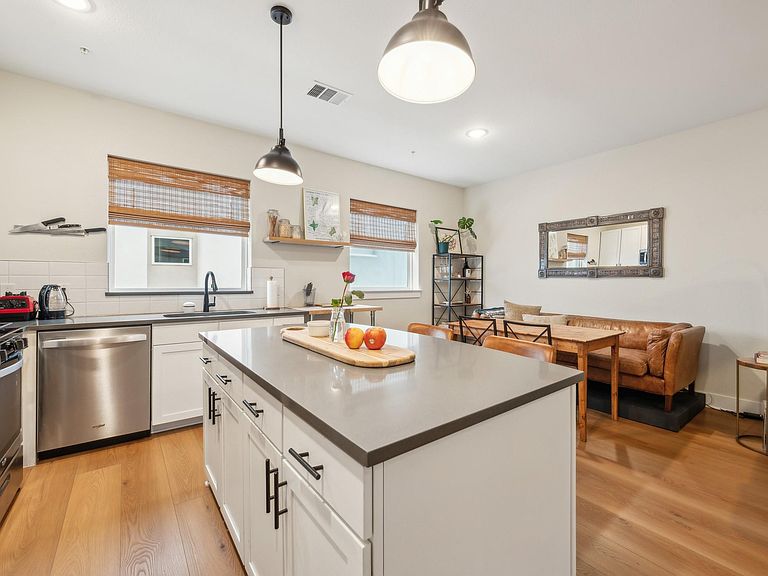
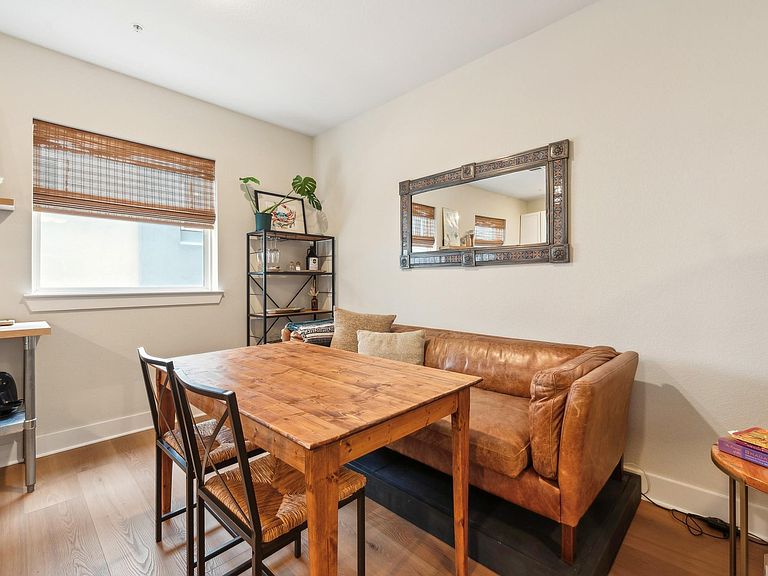
Looking for your first place in Austin without sacrificing location, style, or convenience? This gated East Austin condo offers the perfect blend of privacy and city living. With a flexible 3-story layout, an attached 2-car garage, and a bonus flex space ideal for a home office, guest room, or creative studio, it gives you room to grow while keeping maintenance low. Just outside and enjoy some of Austin's favorite local spots including Civil Goat, Bird Bird Biscuit, Love Supreme, Dai Due, Houndstooth, Haymaker, and more. Plus you're just minutes from Mueller, Downtown, parks, trails, and public transit. Sold fully furnished (or not) and move-in ready, this is a rare opportunity to skip the stress and start enjoying East Austin from day one. Whether you're buying your first home, looking for a lock-and-leave lifestyle, or wanting a place that's close to everything Austin has to offer, this one checks all the boxes.
Getting Around
 Very Walkable
 Good Transit
 Very Bikeable
Schools
Construction
Condition
- Property condition: Resale
- Year built: 2019
Materials
- Foundation: Slab
- Roof: Composition
Other
- Builder name: Cantera Homes
Type & Style
- Home type: Condo
- Property subType: Condominium
Interior
Appliances
- Appliances included: Dishwasher,Disposal,Dryer,Exhaust Fan,Gas Range,Microwave,Gas Oven,Refrigerator,Washer,Tankless Water Heater
Bedrooms & Bathrooms
- Bedrooms: 1
- Bathrooms: 2
- Full bathrooms: 1
- 1/2 bathrooms: 1
Features
- Breakfast Bar,Ceiling Fan(s),Granite Counters,Electric Dryer Hookup,Entrance Foyer,High Speed Internet,Interior Steps,Kitchen Island,Open Floorplan,Pantry,Recessed Lighting,Walk-In Closet(s),Washer Hookup
- Window features: Drapes,Double Pane Windows
- Flooring: Carpet,Tile,Vinyl,Wood
Heating & Cooling
- Heating features: Central
- Cooling features: Ceiling Fan(s),Central Air
Interior Area
- Total interior livable area: 1,062 sqft
Property
Accessibility
- Accessibility features: None
Details
- Parcel number: 02121218170000
- Special condition: Standard
Features
- Levels: One
- Stories: 1
- Pool features: None
- Patio & porch: Covered
- Exterior features: Balcony,Gutters Full,Lighting
- Fencing: See Remarks
- Has view: Yes
- View description: None
- Waterfront features: None
Lot
- Lot size: 980.10 sqft
- Features: Private
Parking
- Total spaces: 2
- Parking features: Garage,Garage Door Opener
- Has garage: Yes
- Attached garage spaces: 2
- Covered spaces: 2