
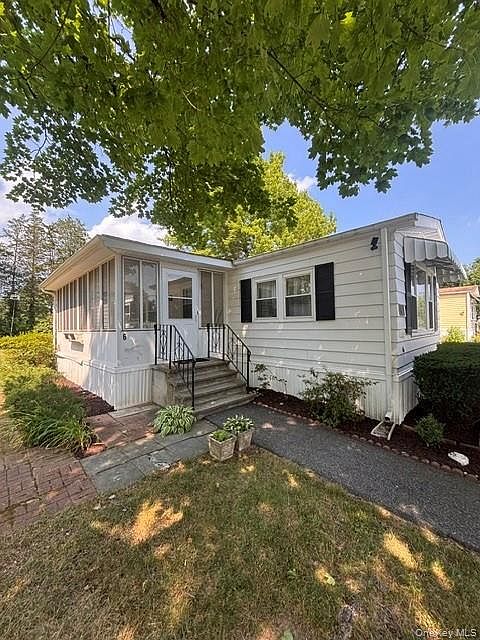
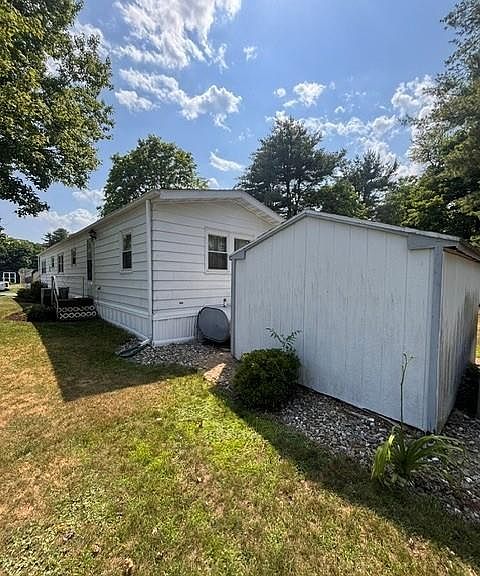


1040 Violet Ave Lot 6, Hyde Park, NY, 12538
About This Home
Welcome home to this charming 2-bedroom, 1-bath mobile home located in a peaceful 55+ community. This well-maintained home offers comfortable one-level living with a bright, open layout that's perfect for relaxing or entertaining. The spacious living room offers new carpeting providing a warm and inviting atmosphere. Large eat in kitchen with Newer stove and plenty of storage .Both bedrooms offer generous closet space, while the full bathroom is conveniently located for easy access. Enjoy the convenience of low-maintenance living with plenty of natural light throughout the home. Washer and dryer conveniently located in hallway and bathroom has large utility sink for project cleanups. Home offers new vinyl click flooring through out kitchen, Hallway and bathroom. Bathroom is newly renovated . Hot water heater is new and package unit for air conditioner has been upgraded . Step outside to enjoy your private outdoor space, perfect for morning coffee, gardening, or spending time with friends and neighbors. The community offers a quiet, friendly setting with easy access to shopping, restaurants, medical facilities, and major roadways. Whether you're looking to downsize or enjoy a relaxed lifestyle, this affordable home is move-in ready and waiting for its next owner. Don't miss this wonderful opportunity to own a beautiful home in a desirable 55+ community—schedule your private showing today!
Getting Around
 Car-Dependent
 Very Limited Transit
 Somewhat Bikeable
Schools
Construction
Condition
- Year built: 1976
Type & Style
- Home type: MobileManufactured
- Architectural style: Other
- Property subType: Mobile Home,Residential
Interior
Appliances
- Appliances included: Cooktop,Dryer,Electric Cooktop,Electric Oven,Electric Range,Electric Water Heater,Exhaust Fan,Refrigerator,Washer
- Laundry features: Washer/Dryer Hookup,In Hall,Inside
Bathroom1
- Level: First
Bedroom1
- Level: First
Bedroom2
- Level: First
Bedrooms & Bathrooms
- Bedrooms: 2
- Bathrooms: 1
- Full bathrooms: 1
Features
- First Floor Bedroom,First Floor Full Bath,Eat-in Kitchen,His and Hers Closets,Open Kitchen,Pantry,Primary Bathroom,Walk Through Kitchen
- Attic: None
Heating & Cooling
- Heating features: Forced Air,Kerosene,Oil
- Cooling features: Central Air
Interior Area
- Total structure area: 980
- Total interior livable area: 980 sqft
Living Room
- Level: First
Property
Details
- Special condition: None
Parking
- Total spaces: 2
- Parking features: Driveway
- Has uncovered spaces: Yes
- Carport: Yes
- Carport spaces: 2