



6013 Lubao Ave, Woodland Hills, CA, 91367
About This Home
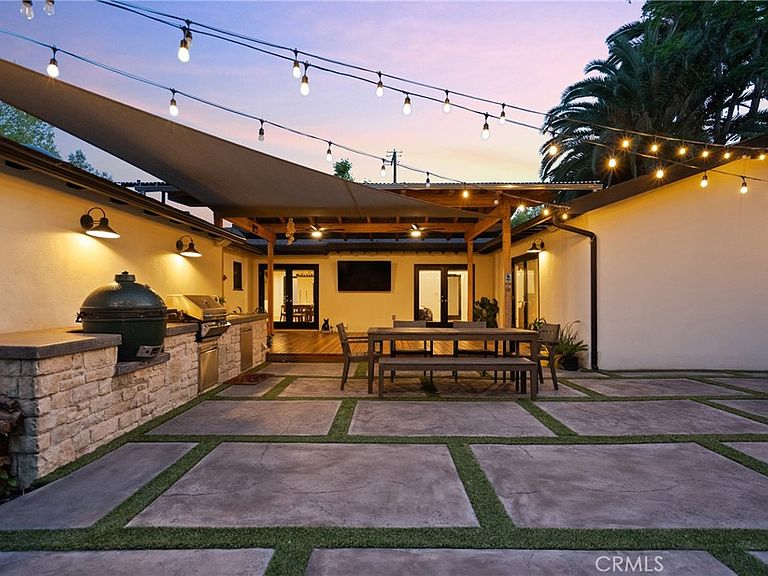
Beautifully Upgraded Home with Paid-Off Solar, New Saltwater Pool & Premium Features! Welcome to 6013 Lubao Ave, an exceptional property offering 4 bedrooms, 3 bathrooms, and 2,655 square feet of thoughtfully designed living space on an expansive nearly half-acre private lot. Located in a highly desirable neighborhood near award-winning schools, this beautifully updated home offers the perfect blend of luxury, comfort, and modern convenience. Step inside to discover a stunning chef's kitchen designed for both entertaining and everyday living, seamlessly flowing into spacious living areas that create a warm and inviting atmosphere for family gatherings and special occasions. The primary suite provides a relaxing retreat with its own electric fireplace, while the living room features a cozy gas fireplace that adds warmth and charm. The backyard is an entertainer's dream, showcasing a brand-new Olympic-style saltwater pool and spa with Wi-Fi-enabled smart controls, allowing you to manage the system directly from your phone. Whether you're enjoying a quiet morning coffee, spending the afternoon poolside, or hosting unforgettable evenings under the stars, this private outdoor space offers the perfect setting for every occasion. Thoughtfully upgraded throughout, the home includes paid-off solar panels, brand-new plumbing, an EV charger, all appliances, hardwired TVs, new wine refrigerators, and updated pool equipment, providing exceptional value, energy efficiency, and convenience from day one. With its generous lot, outstanding privacy, modern upgrades, and move-in-ready condition, this is a rare opportunity to own a home that delivers both elegance and everyday functionality in one of the area's most sought-after neighborhoods.
Getting Around
 Car-Dependent
 Very Limited Transit
 Bikeable
Schools
Construction
Condition
- Property condition: Updated/Remodeled
- Year built: 1951
Materials
- Roof: Composition
- Construction materials: Frame,Stucco
Type & Style
- Home type: SingleFamily
- Property subType: Single Family Residence
Interior
Appliances
- Appliances included: Built-In Range,Dishwasher,Freezer,Gas Cooktop,Microwave,Refrigerator,Range Hood
- Laundry features: In Garage
Bedroom
- Features: All Bedrooms Down
Bedroom
- Features: Bedroom on Main Level
Bedrooms & Bathrooms
- Bedrooms: 4
- Bathrooms: 3
- Full bathrooms: 3
- Main level bathrooms: 3
- Main level bedrooms: 4
Features
- Beamed Ceilings,Ceiling Fan(s),Cathedral Ceiling(s),High Ceilings,Recessed Lighting,All Bedrooms Down,Bedroom on Main Level,Primary Suite,Walk-In Pantry,Walk-In Closet(s)
- Flooring: Stone,Wood
- Fireplace features: Living Room,Primary Bedroom
- Fireplace: Yes
- Common walls with other units/homes: No Common Walls
Heating & Cooling
- Heating features: Central,Forced Air
- Cooling features: Central Air
Interior Area
- Total interior livable area: 2,655 sqft
Kitchen
- Features: Built-in Trash/Recycling,Kitchen Island,Pots & Pan Drawers,Quartz Counters,Remodeled,Self-closing Cabinet Doors,Self-closing Drawers,Updated Kitchen,Walk-In Pantry
Master Bedroom
- Features: Primary Suite
Other
- Features: Walk-In Closet(s)
Pantry
- Features: Walk-In Pantry
Property
Details
- Parcel number: 2153007002
- Special condition: Standard
- Exclusions: Personal Items and Furniture
Features
- Levels: One
- Stories: 1
- Entry location: 1
- Private pool: Yes
- Pool features: Heated,In Ground,Private,Salt Water
- Patio & porch: Covered,Open,Patio,Wood
- Has spa: Yes
- Spa features: Heated,In Ground,Bath,Private
Lot
- Lot size: 0.47 Acres
- Features: Corner Lot,Sprinklers In Rear,Sprinklers In Front,Sprinklers Timer,Sprinkler System,Trees,Yard
Parking
- Total spaces: 2
- Parking features: Garage
- Has garage: Yes
- Attached garage spaces: 2
- Covered spaces: 2