


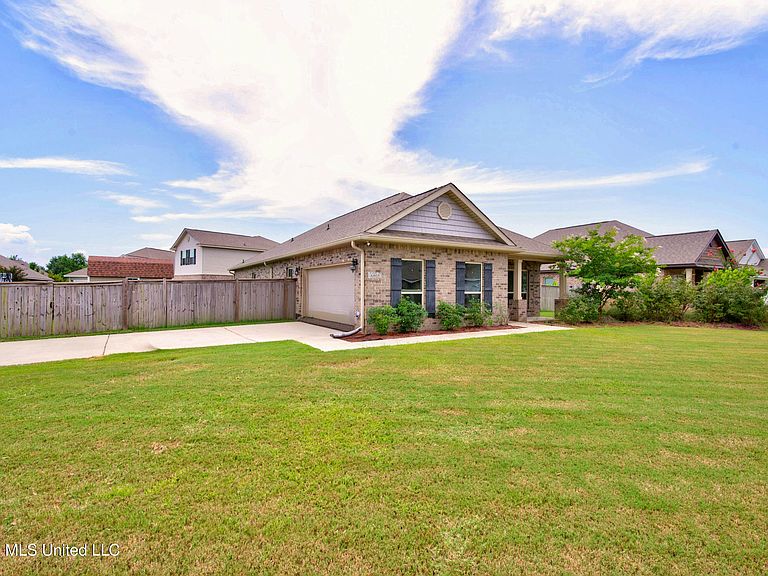
6805 Sweetclover Dr, Ocean Springs, MS, 39564
About This Home
Welcome home to this beautifully maintained 3-bedroom, 2-bath home offering 1,736 square feet of thoughtfully designed living space. The open-concept floor plan creates a bright, inviting atmosphere that's perfect for both everyday living and entertaining. Just off the foyer, you'll find a versatile bonus room that makes an ideal home office, playroom, or flex space to fit your lifestyle. The kitchen features an island and granite countertops tops, combining style and durability with plenty of workspace for cooking and gathering. The spacious primary suite includes a newly remodeled walk-in shower, providing a fresh, modern retreat at the end of the day. Situated on a desirable corner lot, this home offers a fully fenced backyard with a privacy fence, an extended patio that's perfect for entertaining guests, relaxing outdoors, or giving kids and pets plenty of room to play. A standout feature is the 16' x 10' storage shed, only 2 years old, complete with loft storage on both sides for exceptional organization and extra space. Whether you're looking for the perfect place to raise a family or a comfortable, low-maintenance home to enjoy on your own, this property offers the ideal blend of functionality, style, and outdoor living. Don't miss your opportunity to make this wonderful home yours!
Getting Around
 Car-Dependent
 Very Limited Transit
 Somewhat Bikeable
Schools
Construction
Condition
- Year built: 2019
Materials
- Foundation: Slab
- Roof: Asphalt
- Construction materials: Brick Veneer
Type & Style
- Home type: SingleFamily
- Property subType: Residential,Single Family Residence
Interior
Appliances
- Appliances included: Disposal,Microwave,Oven,Refrigerator
Bedrooms & Bathrooms
- Bedrooms: 3
- Bathrooms: 2
- Full bathrooms: 2
Features
- Cathedral Ceiling(s),Eat-in Kitchen,Granite Counters,Smart Home,Walk-In Closet(s),Kitchen Island
- Flooring: Vinyl,Carpet
Heating & Cooling
- Heating features: Central,Electric,Heat Pump
- Cooling features: Ceiling Fan(s),Central Air,Electric
Interior Area
- Total structure area: 1,736
- Total interior livable area: 1,736 sqft
Property
Details
- Parcel number: 07130548.000
Features
- Levels: One
- Stories: 1
- Patio & porch: Front Porch,Patio,Rear Porch
- Exterior features: Private Yard
- Fencing: Privacy
Lot
- Lot size: 10,454 sqft
- Features: Corner Lot
- Lot size dimensions: 81 x 113 x 91 x 118
Parking
- Total spaces: 2
- Parking features: Concrete,Driveway
- Has garage: Yes
- Attached garage spaces: 2
- Covered spaces: 2
- Has uncovered spaces: Yes