



915 Westbrook Dr, Charlotte, NC, 28202
About This Home
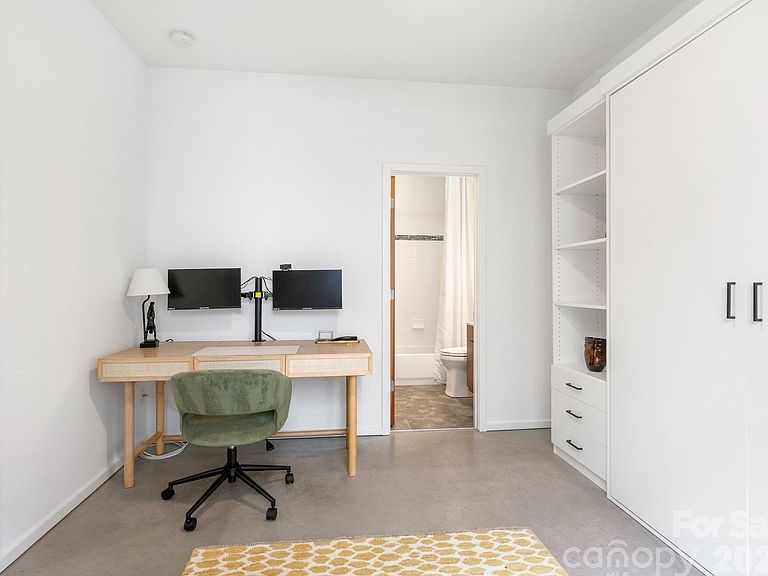
Elevated Uptown living in this beautifully updated 2-bedroom condominium, ideally located close to Bank of America Stadium, Truist Field, & Romare Bearden Park. Offering a blend of modern design, comfort, & convenience, this unit features fresh interior paint, newly refinished hardwood floors, and an open-concept floor plan filled with natural light. Spacious living level showcases a welcoming great room with upgraded designer lighting, gleaming hardwood floors, & access to a private balcony. Chef's kitchen is thoughtfully appointed with premium Café appliances, 6 burner gas ranch with convection oven, steam & air fry features, massive center island, tile backsplash, under-cabinet lighting, & a big pantry, making it perfect for both everyday living & entertaining. On the entry level, you'll find a private guest suite complete with Murphy bed, ensuite bath, generous walk-in closet, storage & access to the attached private two-car garage. Luxurious primary retreat occupies the entire upper level and features an ensuite bath with huge walk-in shower, double sinks, an expansive walk-in closet with custom shelving, & a private rooftop terrace with additional storage. Terrace is the perfect spot for morning coffee, evening cocktails, or grilling. Tons of living space & an unbeatable location minutes from some of Charlotte's hottest spots, entertainment, restaurants & 277. NO rental restrictions.
Getting Around
 Very Walkable
 Good Transit
 Very Bikeable
Schools
Construction
Condition
- Year built: 2011
Materials
- Foundation: Slab
- Construction materials: Block,Hardboard Siding
Type & Style
- Home type: Condo
- Property subType: Condominium
Interior
Appliances
- Appliances included: Microwave,Convection Oven,Dishwasher,Disposal,Gas Range,Refrigerator with Ice Maker,Tankless Water Heater
- Laundry features: In Unit,Laundry Closet
Bedrooms & Bathrooms
- Bedrooms: 2
- Bathrooms: 3
- Full bathrooms: 2
- 1/2 bathrooms: 1
Features
- Built-in Features,Kitchen Island,Open Floorplan,Pantry,Storage,Walk-In Closet(s)
- Door features: Pocket Doors,Sliding Doors
- Window features: Insulated Windows
- Finished area below ground: 0
- Finished area above ground: 1,573
Heating & Cooling
- Heating features: Forced Air
- Cooling features: Central Air
Interior Area
- Total structure area: 1,192
- Total interior livable area: 1,573 sqft
Primary Bedroom
- Features: Ceiling Fan(s),En Suite Bathroom,Walk-In Closet(s)
- Level: Third
Property
Details
- Parcel number: 07322149
- Zoning: UR1
- Special condition: Standard
Features
- Levels: Three Or More
- Stories: 3
- Entry location: Main
- Exterior features: Rooftop Terrace,Storage
Lot
- Features: End Unit,Views
Parking
- Total spaces: 2
- Parking features: Driveway,Attached Garage,Shared Driveway,Garage on Main Level
- Has garage: Yes
- Attached garage spaces: 2
- Covered spaces: 2
- Has uncovered spaces: Yes