



248 Fair Sailing Rd #38, Mount Pleasant, SC, 29466
About This Home
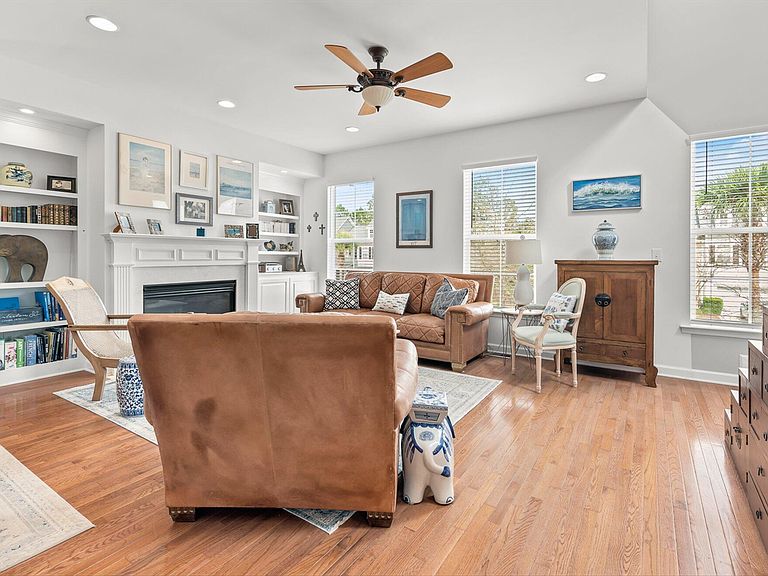
***Ask about the possibility of receiving 1% reduction in interest rate and free refi.*** Spacious and move in ready, this end unit townhouse in the Egrets Walk section of the gated community of Dunes West in Mount Pleasant is simply too good to miss. Offering three levels of living space, this home provides an abundance of room along with thoughtful details you are sure to love. Gorgeous curb appeal and a two car garage welcome you at the ground level, where a foyer leads you upstairs to the main living areas.On the second floor, you will appreciate the open and airy feel highlighted by wood flooring, excellent natural light, and a highly functional layout. The living room features a cozy fireplace flanked by built in shelving and cabinetry,creating an inviting space for relaxing or entertaining. This area flows seamlessly into the dining space with easy access to the kitchen. The kitchen is a true standout with gleaming countertops, abundant cabinetry, a tile backsplash, stainless steel appliances, a center island, a pantry, and a breakfast bar. Just off the kitchen is a charming eat in area/flex space with access to the screened porch, perfect for enjoying morning coffee or evening breezes. The primary suite on the main level serves as a peaceful retreat, offering vaulted ceilings and direct access to the screened porch. The en suite bathroom includes a spacious dual sink vanity, a large jetted tub, a step in shower, and a walk in closet. Upstairs, you will find two generously sized bedrooms, a versatile loft area, a full bathroom, and a conveniently located laundry room. The ground level adds even more flexibility with a two car garage and an expansive bonus space ideal for storage, a home gym, or additional living space. This level also includes an additional bedroom and a full bathroom, making it perfect for guests or a private office setup. With membership options available, Dunes West offers an impressive array of amenities including golf, three swimming pools, nine tennis courts, a playground, two clubhouses, a fitness center, walking trails, a boat ramp, boat storage, and a community dock. This property is conveniently located within two miles of Wando River Marina, Starbucks, Agave Cantina, and Lowes Foods, 2.5 miles from Harris Teeter and Rivertowne Public House, 7.6 miles from shopping and dining at Mount Pleasant Towne Centre, 11.3 miles from Isle of Palms, 13.6 miles from Sullivan's Island, and 14.6 miles from downtown Charleston. Do not miss your opportunity to make this exceptional property your new home.
Getting Around
 Car-Dependent
 Very Limited Transit
 Somewhat Bikeable
Schools
Construction
Condition
- Year built: 2005
Materials
- Foundation: Slab
- Roof: Architectural
Type & Style
- Home type: Condo
- Property subType: Condominium
Interior
Appliances
- Laundry features: Washer Hookup,Laundry Room
Bedrooms & Bathrooms
- Bedrooms: 4
- Bathrooms: 4
- Full bathrooms: 3
- 1/2 bathrooms: 1
Features
- Ceiling - Cathedral/Vaulted,Ceiling - Smooth,Kitchen Island,Walk-In Closet(s),Ceiling Fan(s),Eat-in Kitchen,Entrance Foyer,Pantry
- Flooring: Carpet,Wood
- Number of fireplaces: 1
- Fireplace features: Living Room,One
- Fireplace: Yes
Heating & Cooling
- Heating features: Central
- Cooling features: Central Air
Interior Area
- Total structure area: 2,968
- Total interior livable area: 2,968 sqft
Property
Details
- Attached to another structure: Yes
Features
- Levels: Three Or More
- Stories: 3
- Patio & porch: Covered,Screened
- Exterior features: Rain Gutters
Parking
- Total spaces: 2
- Parking features: Garage,Attached
- Has garage: Yes
- Attached garage spaces: 2
- Covered spaces: 2