



9431 E CORALBELL Avenue #112, Mesa, AZ, 85208
4beds
2baths
1,530sqft
$105,500
$69price/sqft
$813/moest. monthly cost
$32,520/yrincome needed
About This Home
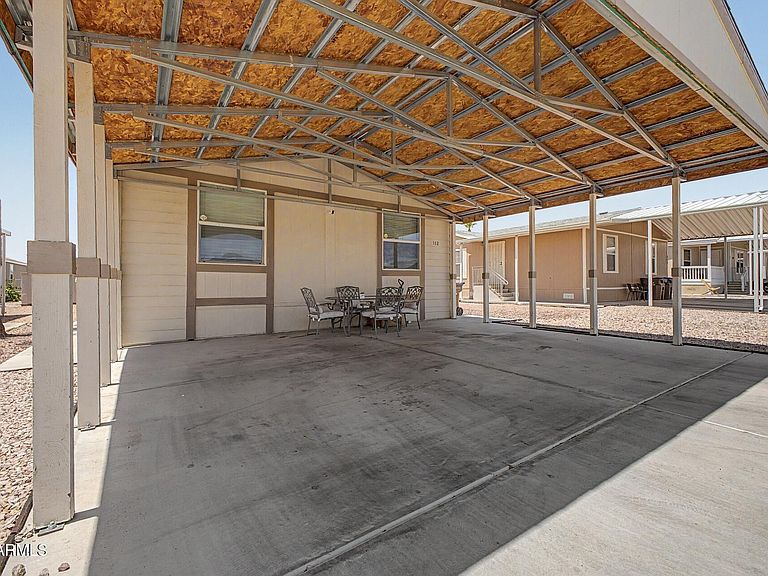
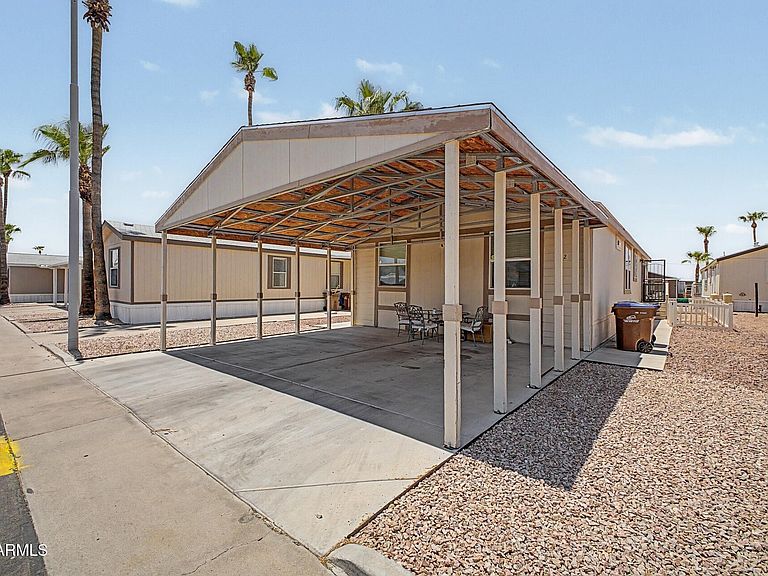
Welcome to this spacious 4-bedroom, 2-bath manufactured home located in the gated, all-ages community of Sierra Estates. Built in 2017, this well designed home offers approximately 1,530 square feet with vaulted ceilings, a split primary bedroom layout, and an open great room ideal for everyday living and entertaining. The kitchen features a center island, pantry, gas cooking, built-in microwave, dishwasher, and a separate dining area. Additional highlights include low maintenance exterior space, covered parking, and extra storage. Community amenities include a heated pool and spa, clubhouse, fitness room, playground, dog park, and recreation areas. Conveniently located near shopping, schools, and Loop 202 access.
Getting Around
11
 Car-Dependent
0
 No Nearby Transit
36
 Somewhat Bikeable
Schools
3/10
3/10
4/10
Construction
Condition
- Year built: 2017
Materials
- Roof: Composition
- Construction materials: Wood Siding,Wood Frame,Painted
Other
- Builder name: CAVCO
Type & Style
- Home type: MobileManufactured
- Property subType: Manufactured Home
Interior
Appliances
- Appliances included: Refrigerator,Built-in Microwave,Dishwasher,Disposal,Gas Range,Gas Oven,Gas Cooktop
- Laundry features: Inside
Bedrooms & Bathrooms
- Bedrooms: 4
- Bathrooms: 2
- Full bathrooms: 2
Features
- High Speed Internet,Double Vanity,Eat-in Kitchen,No Interior Steps,Vaulted Ceiling(s),Kitchen Island,Pantry,3/4 Bath Master Bdrm
- Window features: Double Pane Windows,Vinyl Frame
- Flooring: Carpet,Tile
Heating & Cooling
- Heating features: Floor Furnace,Wall Furnace,Propane
- Cooling features: Central Air,Ceiling Fan(s)
Interior Area
- Total structure area: 1,530
- Total interior livable area: 1,530 sqft
Property
Details
- Parcel number: 22070003B
- On leased land: Yes
- Lease amount: 951
Features
- Stories: 1
- Exterior features: Playground,Other,Storage
- Spa features: None
- Fencing: Other
Lot
- Features: East/West Exposure,Gravel/Stone Front
Parking
- Total spaces: 2
- Parking features: Gated
- Covered spaces: 2
- Carport: Yes
- Carport spaces: 2