


8335 12th Ave, Fort Yates, ND, 58538
About This Home
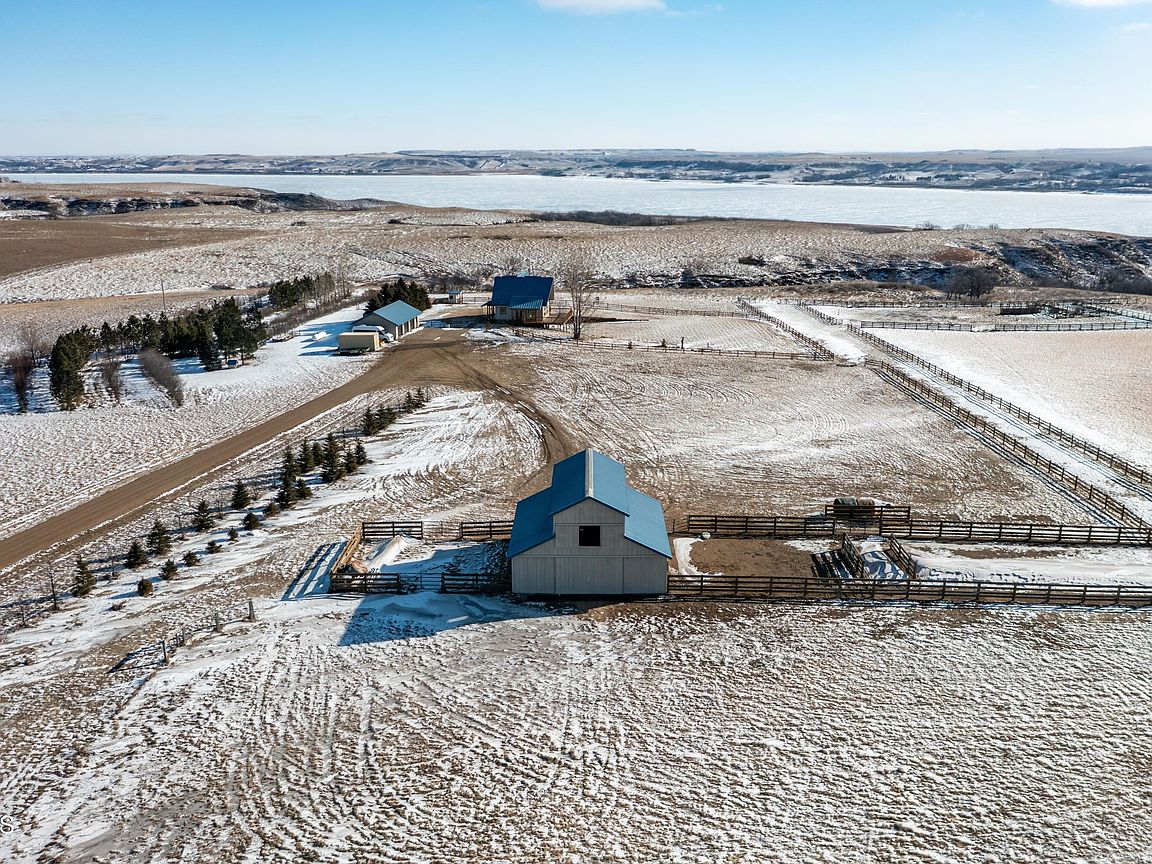
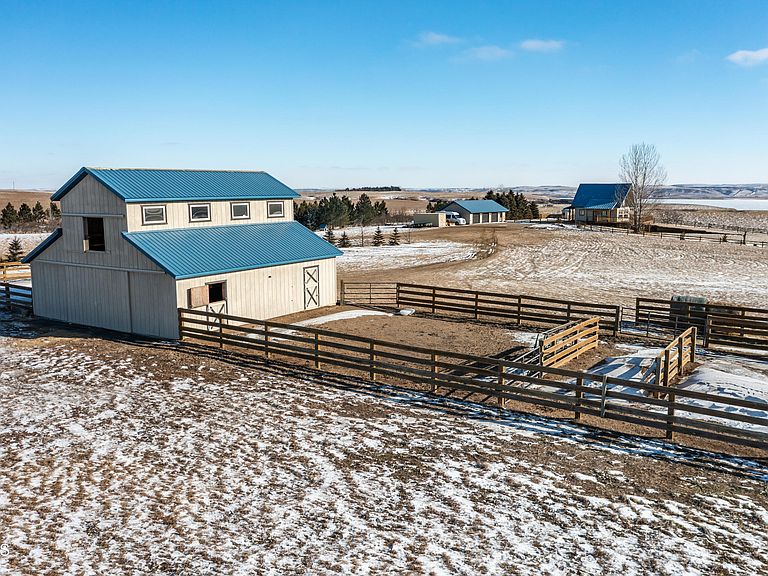
This custom home is from Canadian company, ''True North Log and Timber Homes,'' and is beautifully situated on 40 peaceful acres south of Mandan. Not only offering spectacular panoramic views of the Missouri River and Lake Oahe but also making it an ideal horse property or hobby farm with secure fencing, expansive grazing and 2 pastures planted in alfalfa with 2 cuttings this past summer. A mature mix of apple trees, pines, deciduous trees, various types of bushes, a luxurious row of mature lilacs and oaks for beauty and shade. Upon entering this stunning log home you're greeted by a bright main-floor living room featuring striking southern facing triangular transom windows, and oversized windows that frame serene river vistas, enhanced by warm Douglas Fir beams and a cozy gas fireplace, while the adjacent kitchen boasts granite countertops and ample pantry storage; both the living room and luxurious master suite—with its spacious walk-in closet, separate shower, and soaking tub—open directly onto an expansive wrap-around deck perfect for enjoying sunrise with your morning coffee and BBQ's while taking in the evening sunsets. Upstairs, a charming loft overlooks the living room and captures those same stunning Missouri River views, accompanied by a convenient en-suite bedroom with a 3/4 bathroom and two closets for guests or family. The fully finished basement provides versatile living space with a welcoming family room, additional bedroom with large walk-in closet/storage, laundry room with attached utility room full bathroom and a walkout to a beautiful generous flagstone patio. Outdoors, a detached three-stall garage includes an insulated office or hobby room with A/C, while the impressive barn features 3 approximately 15'x10' size stalls with direct access to spacious paddocks, a hayloft with fantastic sunset views while playing a game of cards,, drive-through doors, ready for horses or livestock—and the property is equipped with a reliable backup generator powered by propane for peace of mind. Small garden area with strawberries, raspberries and cute garden shed matching the home for tools and gardening stuff! Recent updates include all-new windows & trim, fresh interior and exterior coordinating paint on all buildings, new flooring in living, dining & kitchen area, large deck stained fall 2025, custom Roman shades in living room, 3 new storm doors, office/ workshop off garage, new pine trees and shrubs, all this combining authentic log-home craftsmanship and modern comforts in one of North Dakota's most scenic settings. Conveniently located nearby is Prairie Knights Casino & Resort, featuring upscale dining at the acclaimed Hunters Club, casual options including tasty pizza at Top This Pizza, live concerts, plus a marina with a boat ramp granting easy access to prime fishing and boating on the expansive Missouri River and Lake Oahe—complete with a large campground, picnic areas, and scenic river views
Getting Around
 Car-Dependent
 Very Limited Transit
 Somewhat Bikeable
Schools
Construction
Condition
- Year built: 2006
Materials
- Roof: Metal
- Construction materials: Log,Stone
Type & Style
- Home type: SingleFamily
- Architectural style: Log,Ranch,Walk-Out
- Property subType: Single Family Residence
Interior
Appliances
- Appliances included: Electric Range,Gas Cooktop,Microwave,Refrigerator
Basement
- Has basement: Yes
- Basement: Exterior Entry,Finished,Full,Walk-Out Access
Bathroom2
- Level: Upper
Bathroom3
- Level: Basement
Bedroom2
- Level: Upper
Bedroom3
- Level: Basement
Bedrooms & Bathrooms
- Bedrooms: 3
- Bathrooms: 3
- Full bathrooms: 2
- 3/4 bathrooms: 1
Family Room
- Level: Basement
Features
- High Speed Internet,Main Floor Bedroom,Pantry,Primary Bath,Walk-In Closet(s)
- Window features: Window Treatments
- Number of fireplaces: 1
- Fireplace features: Living Room
- Fireplace: Yes
- Finished area below ground: 1,056
- Finished area above ground: 1,894
Heating & Cooling
- Heating features: Forced Air,Propane
- Cooling features: Central Air
Interior Area
- Total structure area: 2,950
- Total interior livable area: 2,950 sqft
Kitchen
- Level: Main
Laundry
- Level: Basement
Living Room
- Level: Main
Loft
- Level: Upper
Master Bathroom
- Level: Main
Master Bedroom
- Level: Main
Property
Details
- Parcel number: 02165500
Features
- Exterior features: Private Yard
- Horses can be raised: Yes
Lot
- Lot size: 40 Acres
- Features: Landscaped,Lot - Owned,Private
- Lot size dimensions: .
Parking
- Total spaces: 3
- Parking features: Detached
- Has garage: Yes
- Attached garage spaces: 3
- Covered spaces: 3
Climate Risk is Financial Risk
Every home has a financial story beyond the listing price. Below, you’ll see the climate risks that could affect this property — and in Bills & Affordability, how those risks may influence repairs, insurance, utilities, and long-term value.
Biggest Threats for This Home
- Cold Wave

- Hail

- Strong Wind

- Winter Weather

- Ice Storm

- Lightning

- Wildfire

- Inland Flooding

- Tornado

How This Home’s Risks Compare
FEMA Declared Disasters Across North Dakota Counties
Understanding the Costs
Financial advisors generally recommend spending no more than 30% of your gross household income on housing costs. In practice, many households stretch to 35% or beyond — especially in high-cost markets.
Estimated Costs Today
| Monthly | Annual | |
|---|---|---|
| Mortgage | $5,049 | $60,588 |
| Home Insurance | $135 | $1,620 |
| Property Taxes | $216 | $2,592 |
| Electricity | $190 | $2,288 |
| Total | $5,590 | $67,080 |
Income You'd Need if You Spent...
How Costs Could Change Over Time
Climate risk is quickly impacting all of the major home ownership costs. Adjust the growth rates and percentage of income spent on housing below to see how your housing costs could change over the next 10 years — and what income you'd need to keep up.
Comparing Against the Market
Price Per Sq Ft
vs Other Active Listings
Avg $/sqft
vs Homes Sold Last Month
Median $/sqft
Current Market Trends
Median Price Per Square Foot
The median price per square foot of homes sold in this area each month. Compare this to this listing's price per square foot to gauge whether the home is priced in line with recent sales.
Historicals for This Listing
Zestimate History ($/sqft)
Price History
| Date | Event | Price |
|---|---|---|
| 2026-02-02 | Listed for sale | $998,700 |
| 2022-11-04 | Sold | -- |
| 2022-10-26 | Pending sale | $768,000 |
| 2022-10-22 | Listed for sale | $768,000 |
| 2022-03-29 | Pending sale | $768,000 |
| 2021-07-14 | Listed for sale | $768,000 |
| 2021-01-28 | Listing removed | -- |
| 2020-01-28 | Listed for sale | $790,000 |
 View on Zillow