


21601/03 Widgeon TER, Fort Myers Beach, FL, 33931
About This Home
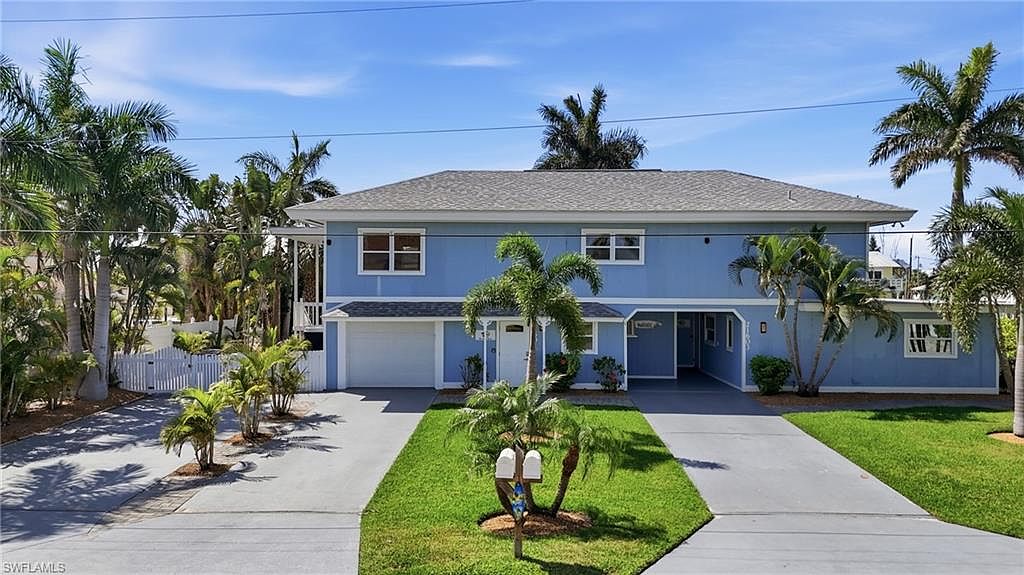
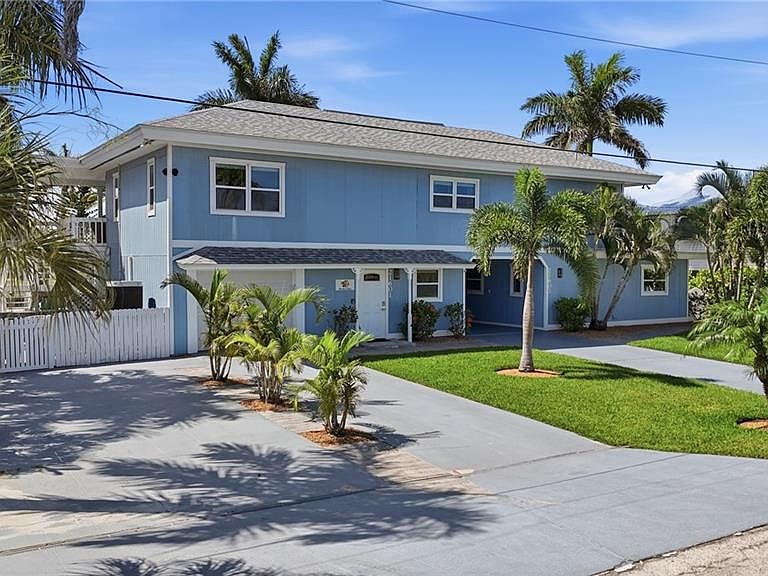
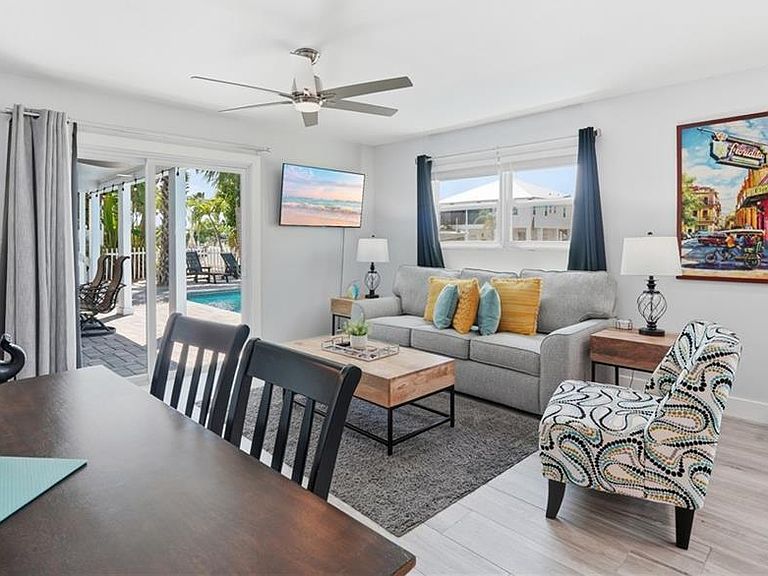
Welcome to 21601 Widgeon Terrace, a waterfront triplex in a prime weekly rental zone—perfect for generating steady income. With a brand-new oversized dock and lift offering Gulf access, it’s an ideal destination for boating and fishing enthusiasts. Close to Publix and across from one of Fort Myers Beach’s top beach accesses, it’s perfectly placed. With a major development coming soon down the street, future rental demand will soar. The interior has been finished very nicely—tasteful and welcoming, standing out above typical rentals. Upgrades include impact doors and windows, a 2020 roof, new AC, water heater, and pool equipment. Renters will enjoy not just a home, but a lifestyle—where every day brings the opportunity to embrace the Florida dream, while you enjoy a thriving investment.
Getting Around
 Car-Dependent
 Very Limited Transit
 Somewhat Bikeable
Schools
Construction
Condition
- Year built: 1980
Materials
- Foundation: Pillar/Post/Pier
- Roof: Built-Up,Shingle
- Construction materials: Frame,Vinyl Siding,Wood Siding
Type & Style
- Home type: SingleFamily
- Property subType: Single Family Residence
Interior
Appliances
- Appliances included: Cooktop,Electric Cooktop,Dishwasher,Microwave,Refrigerator,Refrigerator/Freezer,Refrigerator/Icemaker,Washer
- Laundry features: Inside
Bedrooms & Bathrooms
- Bedrooms: 6
- Bathrooms: 5
- Full bathrooms: 5
Dining Room
- Features: Formal
Features
- Smoke Detectors,Window Coverings,Laundry in Residence,Open Porch/Lanai
- Door features: Impact Resistant Doors
- Window features: Window Coverings,Impact Resistant Windows
- Flooring: Tile
Heating & Cooling
- Heating features: Central
- Cooling features: Ceiling Fan(s),Central Air
Interior Area
- Total structure area: 3,665
- Total interior livable area: 3,401 sqft
Property
Details
- Parcel number: 344624W100006.001A
- Zoning: TFC2
Features
- Levels: Two
- Stories: 2
- Private pool: Yes
- Pool features: In Ground,Concrete,Equipment Stays
- Patio & porch: Awning(s),Deck,Open Porch/Lanai
- Exterior features: Awning(s),Dock,Outdoor Shower,Elec Avail at dock
- Fencing: Fenced
- Has view: Yes
- View description: Canal,Landscaped Area,Pool/Club,Water
- Has water view: Yes
- Water view: Canal,Water
- On waterfront: Yes
- Waterfront features: Canal Front
Lot
- Lot size: 9,452 sqft
- Features: Regular
Parking
- Total spaces: 1
- Parking features: Driveway,Attached
- Has garage: Yes
- Attached garage spaces: 1
- Covered spaces: 1
- Has uncovered spaces: Yes