



46 Norwood Ave, Buffalo, NY, 14222
About This Home
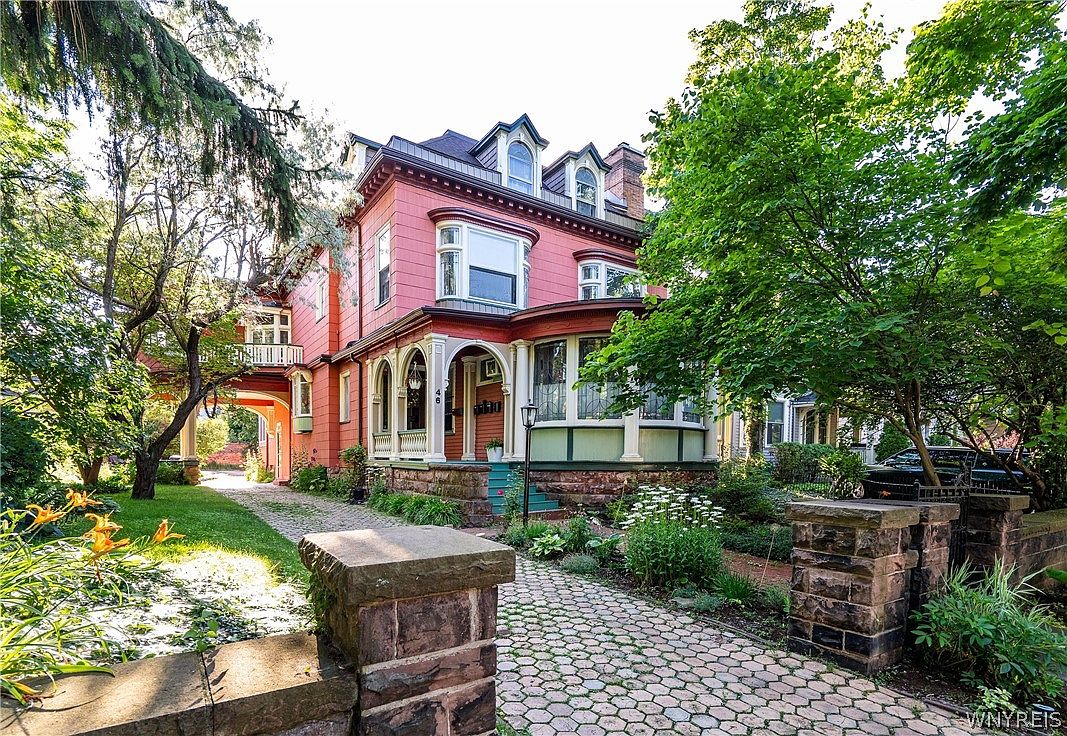
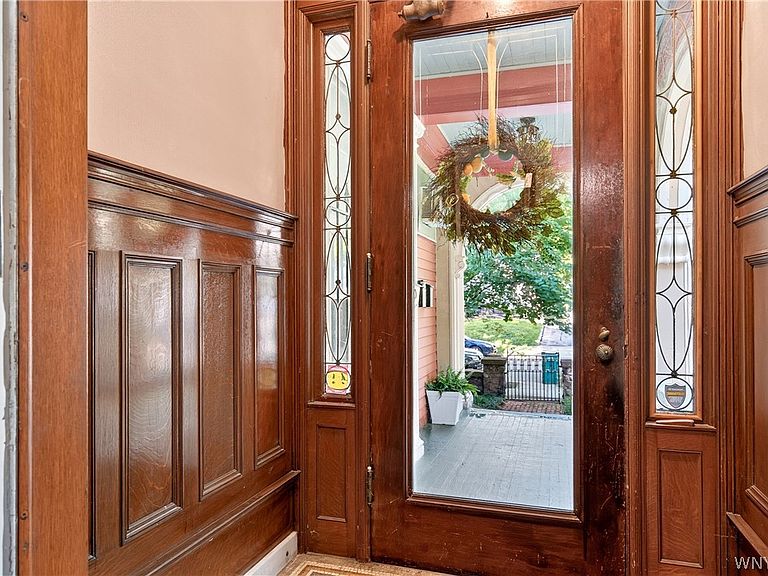
Rare opportunity to own a distinguished 5-unit apartment building in the heart of Elmwood Village. Originally built as an elegant single-family home, this impressive 7,685 square foot property retains many of its original architectural details while offering excellent income potential. The striking exterior features a large solarium and porte-cochere. Inside, an intricate mosaic tile floor leads to a stunning two-story foyer with a grand staircase, ornate banister, and leaded glass bay window. The spacious first-floor 2-bedroom, 2-bath apartment features an updated eat-in kitchen, laundry hookups, hardwood floors, leaded glass windows, a formal dining room with coffered ceiling, and a living room with a decorative fireplace opening to the semi-circular solarium. The second floor includes a 2-bedroom, 2-bath apartment with updated kitchen and private porch, a 1-bedroom apartment with decorative fireplace and bay window, and a studio with kitchenette. The sprawling third-floor apartment offers 2 bedrooms, 1 bath, eat-in kitchen, wood floors, and a living room with decorative fireplace and arched windows. Additional features and updates include a tear-off roof and gutters (2020), two newer Dunkirk boilers (2020), updated 200-amp electric service (2020), sump pump, plenty of storage, parking for 6+ cars, and beautifully manicured gardens. A rare blend of historic elegance, thoughtful updates, and a prime Elmwood Village location makes this a standout investment opportunity.
Getting Around
 Very Walkable
 Good Transit
 Biker's Paradise
Schools
Construction
Condition
- Property condition: Resale
- Year built: 1870
Materials
- Roof: Asphalt,Flat,Other,Shingle,See Remarks
- Construction materials: Wood Siding,Copper Plumbing
Type & Style
- Home type: MultiFamily
- Property subType: Multi Family
Interior
Appliances
- Appliances included: Dryer,Dishwasher,Gas Oven,Gas Range,Gas Water Heater,Microwave,Refrigerator,Washer
- Laundry features: Common Area
Basement
- Has basement: Yes
- Basement: Full,Sump Pump
Bedrooms & Bathrooms
- Bedrooms: 4
Features
- Entrance Foyer,Storage,Skylights,Natural Woodwork
- Window features: Leaded Glass,Skylight(s),Storm Window(s),Wood Frames
- Flooring: Carpet,Hardwood,Laminate,Tile,Varies
- Number of fireplaces: 3
- Fireplace: Yes
Heating
- Heating features: Gas,Hot Water
Interior Area
- Total structure area: 7,685
- Total interior livable area: 7,685 sqft
Property
Details
- Parcel number: 1402001006100002005000
- Special condition: Standard
Features
- Stories: 3
- Patio & porch: Open,Patio,Porch
- Exterior features: Blacktop Driveway,Fence,Patio,See Remarks
- Fencing: Partial
Lot
- Lot size: 9,583 sqft
- Features: Near Public Transit,Rectangular,Rectangular Lot,Residential Lot
- Lot size dimensions: 62 x 163
Parking
- Parking features: One Space,No Garage