


3707 Oak Creek Dr APT A, Ontario, CA, 91761
About This Home
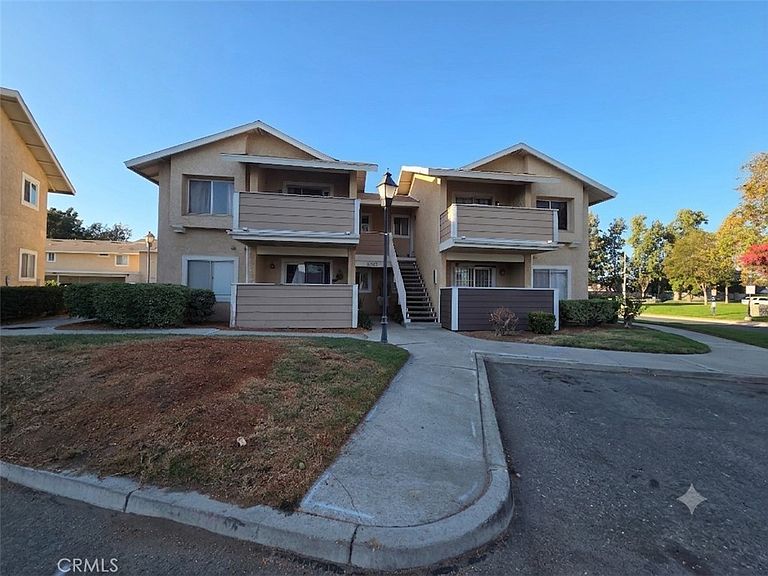
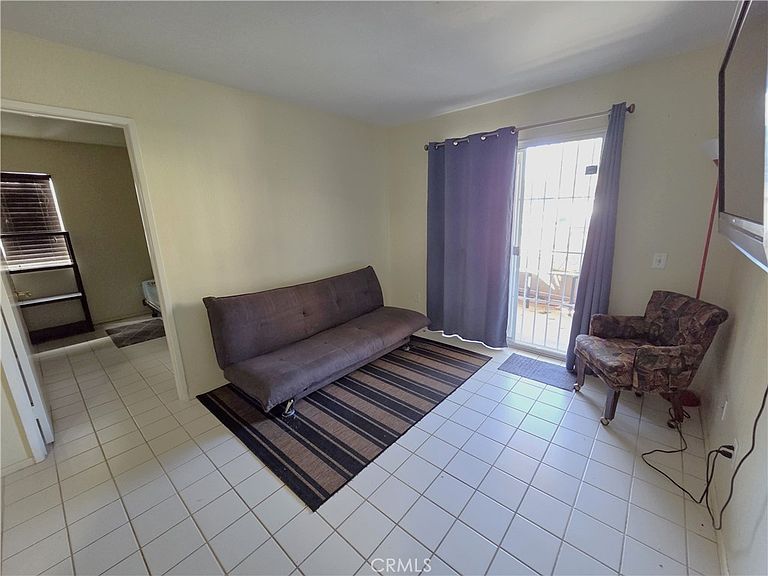
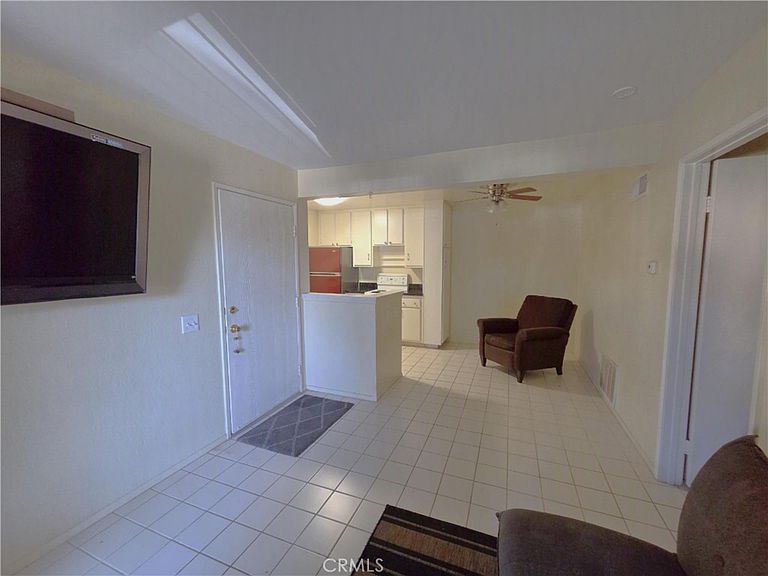
Welcome to the highly desirable Creekside Community! This charming lower-level 1-bedroom, 1-bathroom condominium offers a fantastic opportunity to add your personal style and create the perfect place to call home. The inviting floor plan features a spacious living and dining area that flows seamlessly into the kitchen, complete with ample cabinetry, generous counter space, and select appliances. The comfortable bedroom offers a walk-in closet and an en-suite bathroom with the convenience of an in-unit laundry closet. Step through the sliding glass door to a spacious private patio overlooking the beautifully maintained community grounds—an ideal space to relax or entertain. The HOA recently renovated the patio with new wood and fresh paint, adding to its appeal. Additional highlights include an assigned covered carport and plenty of guest parking throughout the community. Residents of the Creekside Community enjoy an exceptional array of amenities, including multiple pools and spas, basketball courts, parks, playgrounds, barbecue and picnic areas, scenic walking paths, tranquil streams, and lush, mature landscaping. Conveniently located near shopping, dining, schools, and major freeways, this home presents an outstanding opportunity for first-time buyers, investors, or anyone seeking to enjoy the sought-after Creekside lifestyle. With a little imagination, this hidden gem can truly shine!
Getting Around
 Car-Dependent
 Some Transit
 Somewhat Bikeable
Schools
Construction
Condition
- Year built: 1984
Type & Style
- Home type: Condo
- Property subType: Condominium
Interior
Appliances
- Laundry features: Inside
Bedroom
- Features: All Bedrooms Down
Bedrooms & Bathrooms
- Bedrooms: 1
- Bathrooms: 1
- Full bathrooms: 1
- Main level bathrooms: 1
- Main level bedrooms: 1
Features
- All Bedrooms Down
- Fireplace features: None
- Common walls with other units/homes: 2+ Common Walls
Heating & Cooling
- Heating features: Central
- Cooling features: Central Air
Interior Area
- Total interior livable area: 507 sqft
Property
Details
- Parcel number: 1083442020000
- Attached to another structure: Yes
- Special condition: Standard
Features
- Levels: One
- Stories: 1
- Entry location: Front
- Pool features: Community,Association
- Has spa: Yes
- Spa features: Association,Community
Lot
- Lot size: 507 sqft