




2613 McNeill St APT D, Raleigh, NC, 27608
About This Home
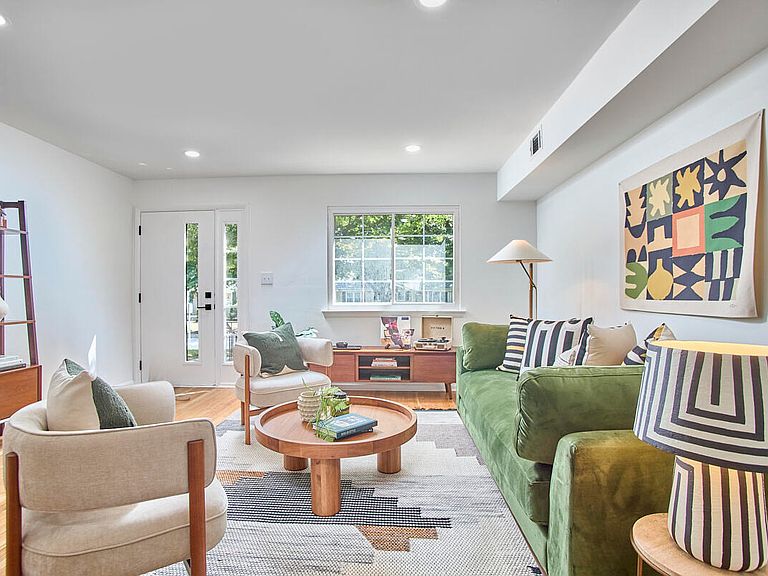
Welcome to Park & Oak at Five Points- where walkable living meets modern style just minutes from Downtown Raleigh, North Hills, Midtown, the Village District and nearby hospitals! This beautifully renovated 2 bedroom, 1.5 bath townhome style condo is tucked into the heart of the community, offering a quiet, private feel with all the same elevated finishes you'd expect. White quartz countertops, stainless steel appliances, a sleek tile backsplash, site-finished hardwoods, refinished hardwood flooring, recessed lighting, and modern matte black finishes throughout- thoughtfully done from top to bottom. Community amenities include a private dog park with agility equipment, picnic shelter and grilling area, a fire pit gathering space, and updated landscaping. Step right outside and enjoy Kiwanis Park greenway, playgrounds, coffee shops, breweries, and local restaurants just moments away. Whether you're searching for a stylish Five Points home base or a strong rental investment, Park & Oak delivers location, lifestyle, and income potential. Projected 6.6% cap rate — proforma available from the property manager. Short-term rentals permitted (limited availability per covenants).
Getting Around
 Car-Dependent
 Some Transit
 Bikeable
Schools
Construction
Condition
- Year built: 1968
Materials
- Roof: Shingle
- Construction materials: Wood Siding
Type & Style
- Home type: Townhouse
- Architectural style: Modern
- Property subType: Condominium,Residential,Townhouse
Interior
Appliances
- Appliances included: Dishwasher,Electric Range,Microwave,Refrigerator
- Laundry features: Electric Dryer Hookup,In Unit,Washer Hookup
Basement
- Basement: Crawl Space
Bedrooms & Bathrooms
- Bedrooms: 2
- Bathrooms: 2
- Full bathrooms: 1
- 1/2 bathrooms: 1
Features
- Bathtub/Shower Combination,Eat-in Kitchen,Quartz Counters,Recessed Lighting,Smooth Ceilings
- Flooring: Hardwood,Vinyl
- Finished area below ground: 0
- Finished area above ground: 1,033
Heating & Cooling
- Heating features: Forced Air,None
- Cooling features: Central Air
Interior Area
- Total structure area: 1,033
- Total interior livable area: 1,033 sqft
Property
Details
- Parcel number: 00001705917942
- Special condition: Standard
Features
- Levels: Two
- Stories: 2
- Patio & porch: Patio
- Exterior features: Rain Gutters
- Fencing: Partial, Privacy
- Has view: Yes
Lot
- Features: Landscaped,Many Trees
Parking
- Total spaces: 2
- Parking features: Assigned,Parking Lot