


9626 Barnside Pl, Tampa, FL, 33635
About This Home
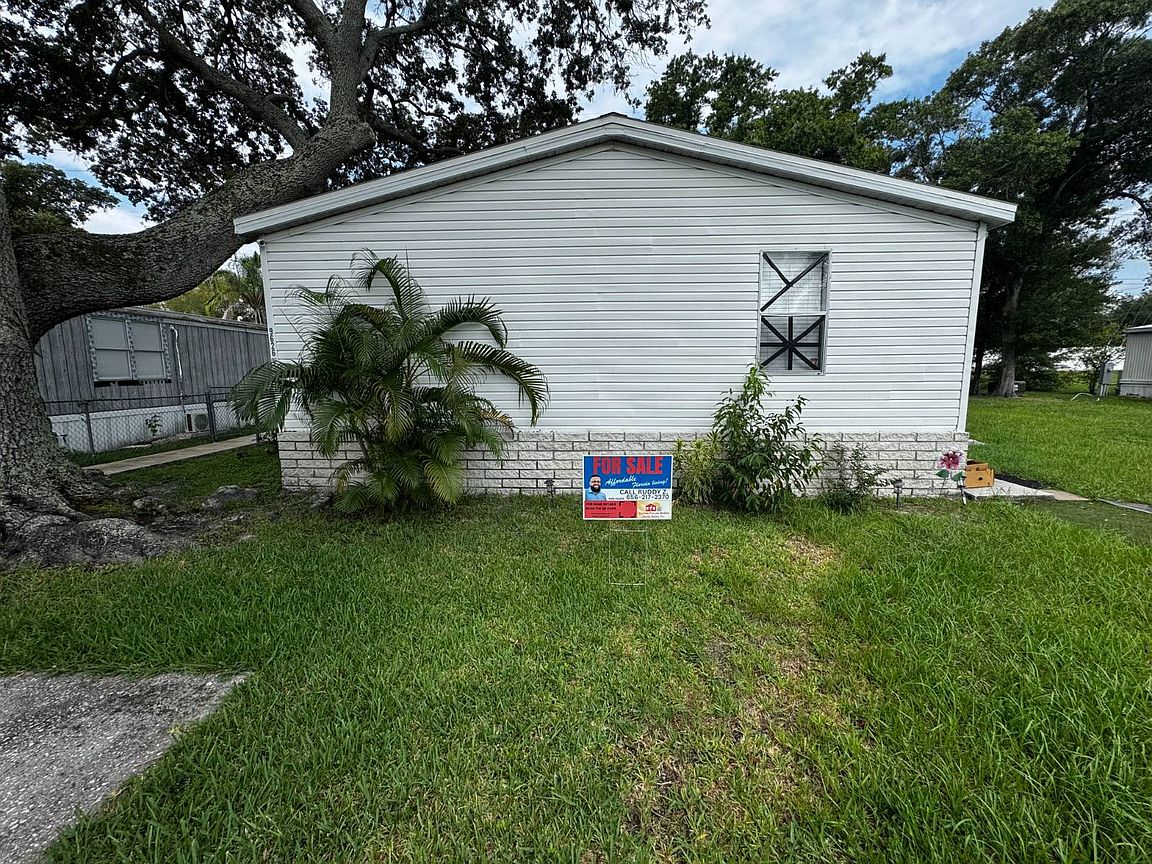
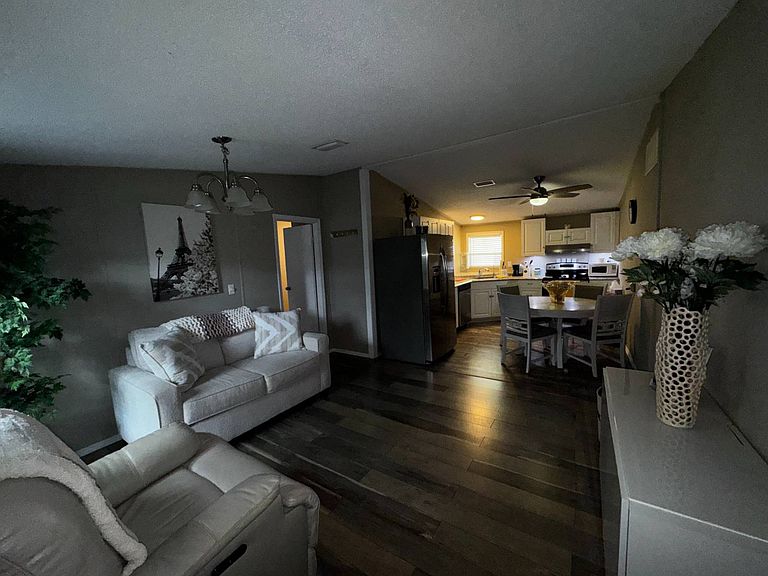
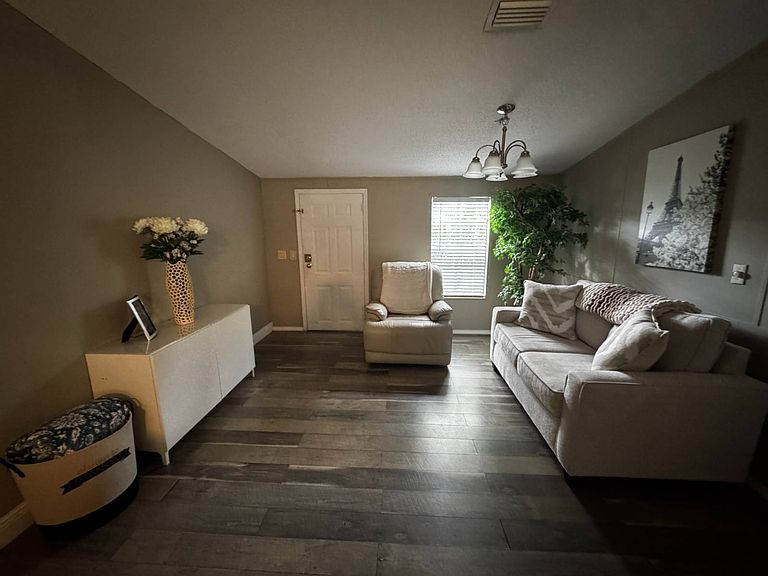
ALL.AGE/LOT.RENT.$850/3BED2BATH/1997/1104SQFT/FENCED.YARD !!PRIVATE GUEST SUTIE/MULTI-FAMILY!! FINANCING AVALIABLE- with approximately 25% down, 2 years of tax returns (3 years, if you're Self Employed), and a 680+ credit score!!!**More photos of the main living area coming soon!** This beautifully updated home offers a versatile layout with a private suite, providing additional living space that's perfect for extended family or guests. Entering from the left side of the home you'll be welcomed by an open-concept living room and kitchen. The kitchen offers tons of cabinet storage, generous counter space, and a functional layout ideal for everyday living. The private suite includes a spacious bedroom with a cozy nook that's perfect for a home office, reading corner, or hobby space. It also features a walk-in closet and a private en-suite bathroom complete with a large stone-top vanity, corner shower, and oversized linen closet. The main portion of the home (additional photos coming soon) features 2 bedrooms and 1 bathroom with the same stylish updates found throughout the pictures of the suite. This home is located in the all age community of Countryside Village, Which offers great amenities including a pool, clubhouse, playground, and tennis courts, all in a convenient location near shopping and dining. Lot rent is estimated at $810-$890 for 2026, making this an excellent value for the area. This is a rare opportunity to own a flexible, multi-use home that also has modern updates, and thoughtfully designed spaces! this home offers comfort, functionality, and endless possibilities with room to adapt to your needs! Call & Schedule a tour with us today!
Getting Around
 Car-Dependent
 Some Transit
 Bikeable
Schools
Construction
Condition
- Year built: 1997
Materials
- Construction materials: Vinyl Siding
Notable Dates
- Major remodel year: 2021
Type & Style
- Home type: MobileManufactured
- Property subType: Manufactured Home
Interior
Appliances
- Appliances included: Dishwasher,Refrigerator,Microwave,Oven,Water Heater
Basement
- Area: 0
Basement
- Has basement: Yes
- Basement: Unfinished
Bedrooms & Bathrooms
- Bedrooms: 3
- Bathrooms: 2
- Full bathrooms: 2
Features
- Flooring: Vinyl
- Finished area above ground: 1,104
Heating & Cooling
- Heating features: Electric,Forced Air
- Cooling features: Central
Interior Area
- Total structure area: 1,104
- Total interior livable area: 1,104 sqft
Kitchen
- Features: Open,Other Counters
Property
Details
- Lease amount: 850
Features
- Patio & porch: Patio
- Exterior features: Utilities
- Fencing: Fenced
- Has view: Yes
- View description: Private,Scenic,Street
Lot
- Features: Trees
Parking
- Parking features: Driveway
- Has uncovered spaces: Yes