



1202 Village Blvd SE, Rome, GA, 30161
2beds
2baths
936sqft
$299,000
$319price/sqft
$2,178/moest. monthly cost
$87,120/yrincome needed
About This Home
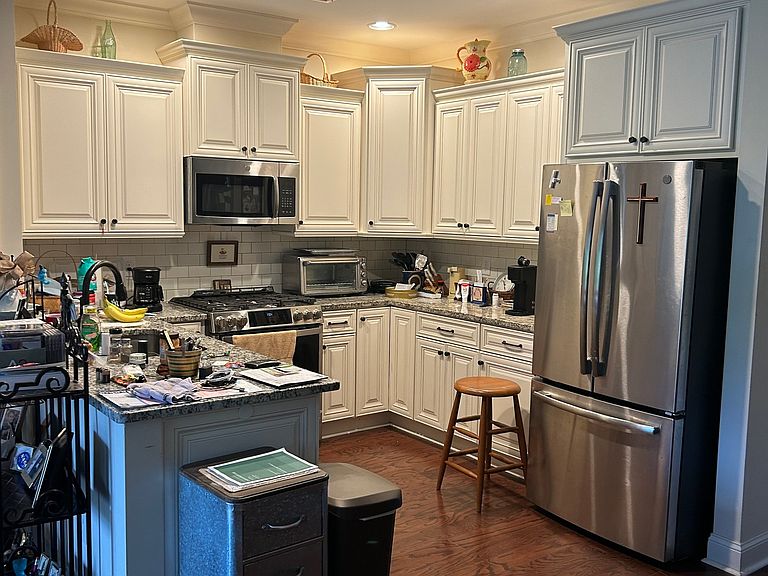
Well maintained beautiful 2bdrm, 2 bath townhome located in The Village at Maplewood, minutes from downtown Rome. This desirable home has an open concept featuring LR/DR with hardwood floors. Spacious kitchen with GE stainless steel appliances, granite countertops, white cabinets, soft close drawers, and subway tile backsplash. Bedrooms have walk in closets, tiled baths w/granite countertops,. Owners suite has walk in shower, guest bath has shower-tub. 9' ceilings throughout with crown molding. Full size stackable washer-dryer. Pull down stairs to floored storage in the garage. Tankless water heater. Come and see before this one gets away!
Getting Around
26
 Car-Dependent
0
 Very Limited Transit
5
 Somewhat Bikeable
Schools
--
4/10
6/10
Construction
Condition
- Property condition: Resale
- Year built: 2018
Materials
- Foundation: Slab
- Roof: Composition
- Construction materials: Concrete,Stone
Type & Style
- Home type: Condo
- Architectural style: Contemporary
- Property subType: Condominium
Interior
Appliances
- Appliances included: Dishwasher,Disposal,Gas Water Heater,Ice Maker,Oven/Range (Combo),Refrigerator,Stainless Steel Appliance(s),Tankless Water Heater
- Laundry features: Laundry Closet
Basement
- Basement: None
Bedrooms & Bathrooms
- Bedrooms: 2
- Bathrooms: 2
- Full bathrooms: 2
- Main level bathrooms: 2
- Main level bedrooms: 2
Features
- Split Bedroom Plan,Tile Bath,Walk-In Closet(s)
- Flooring: Carpet,Hardwood,Tile
- Finished area below ground: 0
- Finished area above ground: 936
Heating & Cooling
- Heating features: Central,Natural Gas
- Cooling features: Central Air
Interior Area
- Total structure area: 936
- Total interior livable area: 936 sqft
Property
Details
- Parcel number: K13Y 708
Features
- Levels: One
- Stories: 1
Lot
- Features: Level,Other
Parking
- Parking features: Attached,Garage,Garage Door Opener,Kitchen Level
- Has garage: Yes