


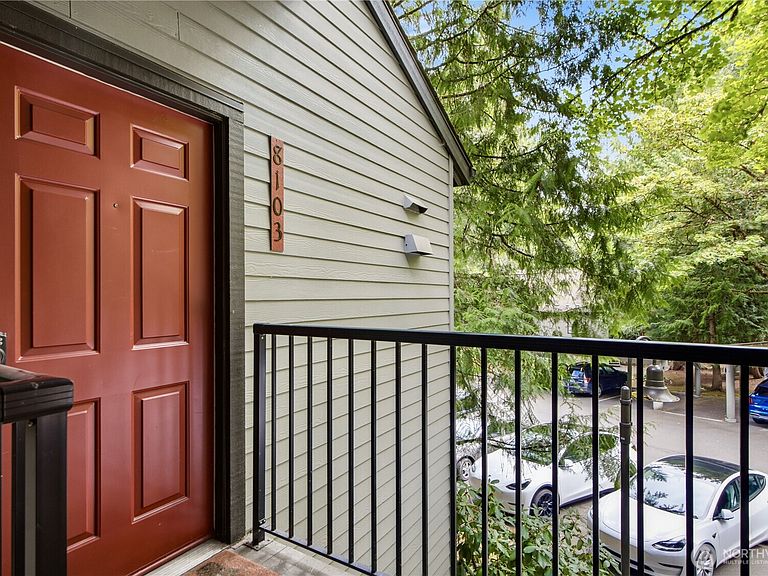

8103 146th Ct NE, Redmond, WA, 98052
About This Home
Welcome to this beautifully updated, move-in-ready home! Natural sunlight pours through soaring vaulted ceilings and skylights, illuminating fresh interior paint, sleek modern flooring, and brand-new plush carpet. The seamless open-concept layout connects the kitchen and dining area to a cozy living room featuring a charming fireplace—ideal for everyday living and entertaining. Updated kitchen shines with custom cabinetry and quality stainless steel appliances. The thoughtfully designed dual-level floor plan, offers 2 spacious bedrooms and 2 baths—with one complete bed/bath on each level, providing perfect space for guest or a home office. Step outside to your private covered deck with extra storage, a tranquil retreat framed by lush greenery. Unbeatable Redmond location! Tucked away in a peaceful community yet minutes from Microsoft, Google, Meta, Downtown Redmond dining & shopping, parks, and major freeways. Community amenities include an outdoor pool, clubhouse, EV charging station, and walking trails. NO Rental Cap! This is an Eastside living gem and a Must-see, don't miss it!
Getting Around
 Car-Dependent
 Good Transit
 Somewhat Bikeable
Schools
Construction
Condition
- Year built: 1979
Materials
- Roof: Composition
- Construction materials: Cement/Concrete,Wood Siding
Notable Dates
- Major remodel year: 1979
Type & Style
- Home type: Condo
- Architectural style: Condo (2 Levels)
- Property subType: Condominium
Interior
Appliances
- Appliances included: Dishwasher,Disposal,Dryer,Microwave,Refrigerator,Stove(s)/Range(s),Washer,Dishwasher(s),Dryer(s),Garbage Disposal,Microwave(s),Refrigerator(s),Washer(s),Cooking - Electric Hookup,Cooking-Electric,Dryer-Electric
- Laundry features: Electric Dryer Hookup,Washer Hookup
Bathroom Full
- Level: Second
Bathroom Three Quarter
- Level: Main
Bedroom
- Level: Main
Bedrooms & Bathrooms
- Bedrooms: 2
- Bathrooms: 2
- Full bathrooms: 1
- 3/4 bathrooms: 1
- Main level bathrooms: 1
- Main level bedrooms: 1
Den Office
- Level: Main
Entry Hall
- Level: Main
Features
- Window features: Insulated Windows,Skylight(s)
- Flooring: Laminate,Carpet
- Number of fireplaces: 1
- Fireplace features: Wood Burning,Main Level: 1,Fireplace
- Fireplace: Yes
Heating & Cooling
- Heating features: Fireplace,Baseboard,Electric
- Cooling features: None
Interior Area
- Total structure area: 1,143
- Total interior livable area: 1,143 sqft
Kitchen With Eating Space
- Level: Main
Living Room
- Level: Main
Master Bedroom
- Level: Second
Utility Room
- Level: Main
Property
Details
- Parcel number: 1460800840
- Special condition: Standard
Features
- Levels: Two
- Stories: 2
- Entry location: Main
- Patio & porch: Cooking-Electric,Dryer-Electric,Fireplace,Insulated Windows,Primary Bathroom,Skylight(s),Top Floor,Vaulted Ceiling(s),Washer
Lot
- Lot size: 24.01 Acres
Parking
- Parking features: Carport
- Carport: Yes