


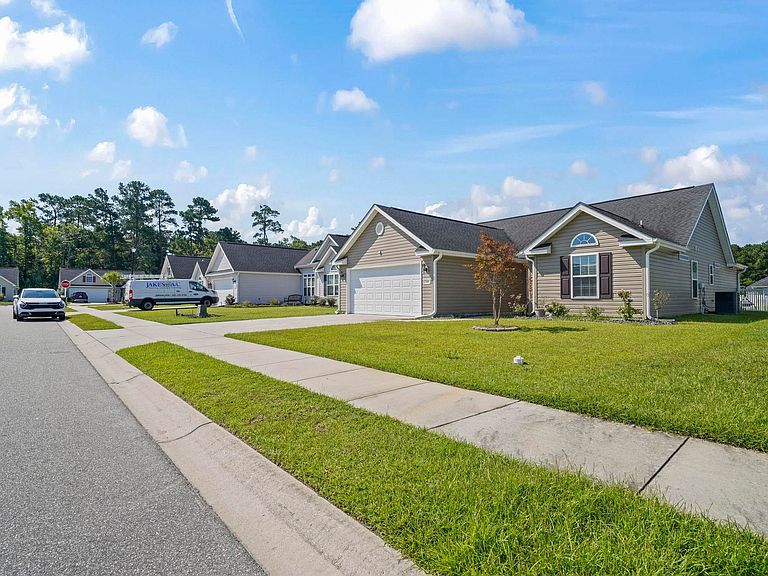


544 Hobie Cat Rd., Myrtle Beach, SC, 29588
About This Home
Open House Saturday, August 8th from 3:30-5:30! Welcome to 544 Hobie Cat Rd, located in the beautiful community of Seawind Estates. This move in ready, single-family home has three bedrooms and two full baths. As you enter this lovely home, you are greeted with an open-concept living and kitchen area with amazing views of the pond. The kitchen has stainless steel appliances, granite countertops and a large island. The spacious owners suite has a walk-in closet, single vanity and a walk-in shower. The home has LVP flooring throughout, a two-car garage and an outdoor grilling station on the back patio. Enjoy spending your time on the screened porch, overlooking the pond. This is your opportunity to own a wonderful home that has so many great features. Seawind Estates is conveniently located close to Huntington Beach and Myrtle Beach State Park, the Murrells Inlet Marsh-Walk, Market Common and all of the best shopping, dining and entertainment in the area. Just a short drive to the beach, grab your flip flops and beach chair and enjoy what coastal life is all about! Buyer is responsible for verification of square footage, HOA and zoning.
Getting Around
 Car-Dependent
 Very Limited Transit
 Somewhat Bikeable
Schools
Construction
Condition
- Property condition: Resale
- Year built: 2020
Materials
- Foundation: Slab
- Construction materials: Vinyl Siding
Type & Style
- Home type: SingleFamily
- Architectural style: Traditional
- Property subType: Single Family Residence
Interior
Appliances
- Appliances included: Dishwasher,Disposal,Microwave,Range,Refrigerator
- Laundry features: Washer Hookup
Bedrooms & Bathrooms
- Bedrooms: 3
- Bathrooms: 2
- Full bathrooms: 2
Features
- Ceiling Fan(s),Main Level Primary,Separate Shower,Vanity,Vaulted Ceiling(s),Walk-In Closet(s),Window Treatments,Bedroom on Main Level,Kitchen Island,Stainless Steel Appliances,Solid Surface Counters
- Window features: Window Treatments
- Flooring: Luxury Vinyl,Luxury VinylPlank
Heating & Cooling
- Heating features: Central
- Cooling features: Central Air
Interior Area
- Total structure area: 1,998
- Total interior livable area: 1,430 sqft
Living Room
- Features: Ceiling Fan(s),Vaulted Ceiling(s)
Property
Details
- Parcel number: 44803020046
- Zoning: RES
- Special condition: None
Features
- Levels: One
- Stories: 1
- Patio & porch: Patio,Porch,Screened
- Exterior features: Fence,Patio
- Has view: Yes
- View description: Lake
- Has water view: Yes
- Water view: Lake
- On waterfront: Yes
- Waterfront features: Pond
Lot
- Lot size: 6,534 sqft
- Features: Lake Front,Pond on Lot,Rectangular,Rectangular Lot
Parking
- Total spaces: 4
- Parking features: Attached,Garage,Two Car Garage,Garage Door Opener
- Has garage: Yes
- Attached garage spaces: 2
- Covered spaces: 2