



205 Back Street, Newport, NC, 28570
About This Home
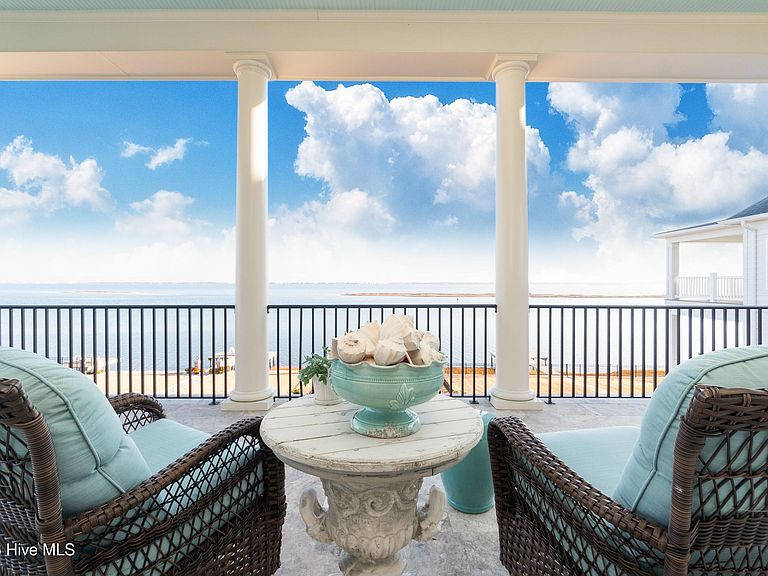
Waterfront Luxury Redefined... Welcome to an extraordinary waterfront Intracoastal Waterway sanctuary where timeless craftsmanship meets modern luxury. This impeccably designed residence offers refined elegance, exceptional attention to detail, and resort-style amenities- crafted for those who expect nothing less than the best. From the moment you arrive, the home impresses with its paver driveway, mature professional landscaping, inground pool, and expansive porches overlooking the ICW. This one-of-a-kind home draws inspiration from the panoramic views. The result is a blend of coastal living and cutting edge design with a French flair. Inside, wide-plank white oak hardwood floors, soaring 10-foot ceilings, and exquisite custom millwork create a warm, yet sophisticated ambiance. A dramatic two-story foyer, shiplap accents, and antique barn doors, add character and charm throughout. The gourmet kitchen is a showpiece, featuring custom cabinetry with soft-close drawers, lighted glass cabinets, farmhouse sink, walk-in pantry, and an oversized solid marble island perfect for entertaining. Under-cabinet lights, and premium finishes make this space as functional, as it is beautiful. This 4 bedroom, 3 1/2 bath residence has an elevator servicing to the 4th floor attic. Offering unique storage options not often found in Charleston Style homes. Designed for effortless living and entertaining, the home offers an outdoor kitchen, gas fire pit, gas-heated pool, waterside porches enclosed with motorized hurricane screens. A private hog slat walkway and viewing platform extend over the water , complemented by a seawall and decorative second level retaining wall. Additional highlights include: Whole house Generac generator, Surround Sound/ Security System, Epoxy Flooring in Garage, Gas interior fireplace, some Tongue-and Groove Ceilings, Tankless Rinnai Water Heater, Fenced in yard, nestled within the gated community of Cannonsgate. Boatslip option to be sold separately
Getting Around
 Car-Dependent
 Very Limited Transit
 Somewhat Bikeable
Schools
Construction
Condition
- Year built: 2017
Materials
- Foundation: Slab,See Remarks
- Roof: Aluminum
- Construction materials: See Remarks,Brick,Fiber Cement,Wood Frame
Type & Style
- Home type: SingleFamily
- Property subType: Single Family Residence
Interior
Appliances
- Appliances included: Built-In Microwave,Built-In Electric Oven,Washer,Refrigerator,Dryer,Dishwasher,Tankless Water Heater,Cooktop
- Laundry features: Dryer Hookup,Washer Hookup,Laundry Room
Basement
- Basement: None
Bedroom1
- Level: Second
Bedroom2
- Level: Third
Bedroom3
- Level: Third
Bedroom4
- Level: Third
Bedrooms & Bathrooms
- Bedrooms: 4
- Bathrooms: 4
- Full bathrooms: 3
- 1/2 bathrooms: 1
Bonus Room
- Level: Ground
Dining Room
- Level: Second
Features
- Sound System,Walk-in Closet(s),High Ceilings,Entrance Foyer,Whole-Home Generator,Kitchen Island,Elevator,Pantry,Gas Log,Walk-In Closet(s)
- Flooring: Tile,Wood
- Fireplace features: Gas Log
- Fireplace: Yes
- Attic: Partially Floored,Pull Down Stairs,Other,See Remarks
Heating & Cooling
- Heating features: Heat Pump,Forced Air,Zoned
- Cooling features: Heat Pump
Interior Area
- Total structure area: 3,923
- Total interior livable area: 3,923 sqft
Kitchen
- Level: Second
Living Room
- Level: Second
Property
Accessibility
- Accessibility features: Accessible Elevator Installed
Details
- Parcel number: 630504724916000
- Zoning: Residential
- Special condition: Standard
- Other equipment: Generator
Features
- Levels: Three Or More
- Pool features: In Ground
- Patio & porch: Covered,Porch,See Remarks,Balcony,Front Porch,Rear Porch
- Exterior features: See Remarks60
- Fencing: Other,Back Yard
- Has view: Yes
- View description: ICW
- On waterfront: Yes
- Waterfront features: Pier,Bulkhead,Sound Side,Water Access Comm,ICW Front
- Frontage type: ICW Front
- Living area range: 3500 - 3999
Lot
- Lot size: 0.28 Acres
- Features: See Remarks,Bulkhead,Pier,Sound Side,Water Access Comm
- Lot size dimensions: 50 x 301 x 40 x 270
Parking
- Total spaces: 2
- Parking features: Garage6
- Has garage: Yes
- Attached garage spaces: 2
- Covered spaces: 2
Climate Risk is Financial Risk
Every home has a financial story beyond the listing price. Below, you’ll see the climate risks that could affect this property — and in Bills & Affordability, how those risks may influence repairs, insurance, utilities, and long-term value.
Biggest Threats for This Home
- Hurricane

- Lightning

- Winter Weather

- Coastal Flooding

- Strong Wind

- Wildfire

- Tsunami

How This Home’s Risks Compare
FEMA Declared Disasters in Carteret County and North Carolina
Understanding the Costs
Financial advisors generally recommend spending no more than 30% of your gross household income on housing costs. In practice, many households stretch to 35% or beyond — especially in high-cost markets.
Estimated Costs Today
| Monthly | Annual | |
|---|---|---|
| Mortgage | $13,905 | $166,860 |
| Home Insurance * | $675 | $8,100 |
| Property Taxes | $1,066 | $12,792 |
| Electricity | $365 | $4,384 |
| Total | $16,011 | $192,132 |
Income You'd Need if You Spent...
North Carolina FAIR Plan Programs

How Costs Could Change Over Time
Climate risk is quickly impacting all of the major home ownership costs. Adjust the growth rates and percentage of income spent on housing below to see how your housing costs could change over the next 10 years — and what income you'd need to keep up.
Comparing Against the Market
Price Per Sq Ft
vs Other Active Listings
Avg $/sqft
vs Homes Sold Last Month
Median $/sqft
Current Market Trends
Median Price Per Square Foot
The median price per square foot of homes sold in this area each month. Compare this to this listing's price per square foot to gauge whether the home is priced in line with recent sales.
Historicals for This Listing
Zestimate History ($/sqft)
Price History
| Date | Event | Price |
|---|---|---|
| 2026-01-09 | Listed for sale | $2,750,000 |
| 2017-09-29 | Sold | $300,000 |
| 2011-07-26 | Sold | $120,000 |
 View on Zillow