


2307 Emerald Drive, Emerald Isle, NC, 28594
About This Home
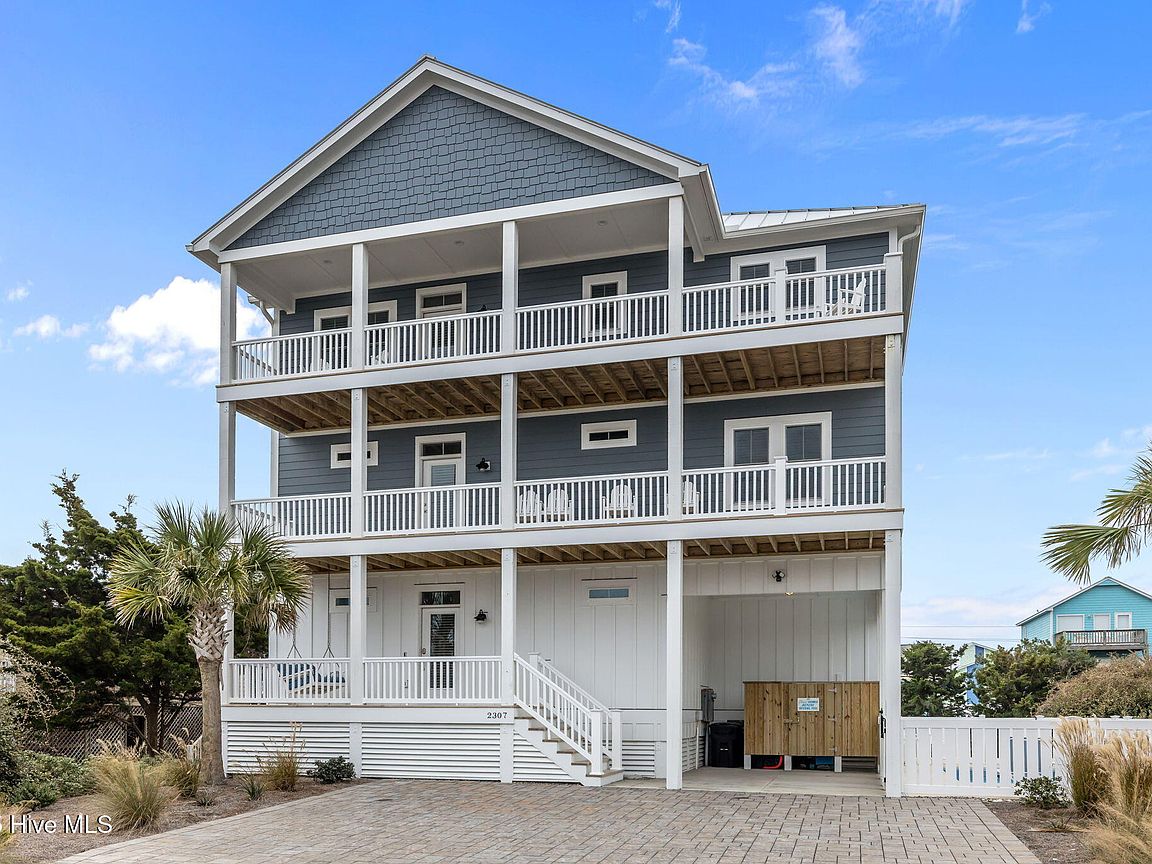
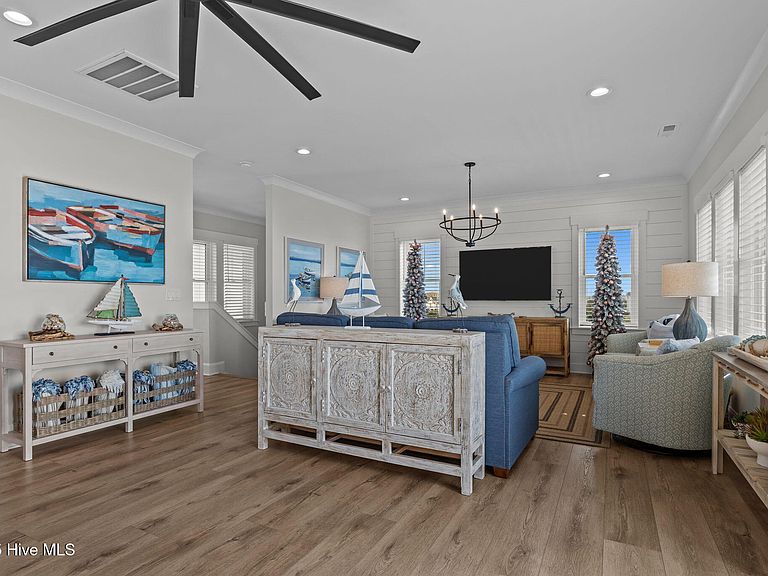
Income producing property! This is the epitome of coastal living, built by Jason Arthur this beautifully constructed 5-bedroom, 4-bathroom single-family home, situated in the charming town of Emerald Isle, North Carolina. Built in 2023 with exquisite attention to detail, this luxurious abode combines modern elegance with serene beach vibes, offering the perfect retreat for those seeking relaxation and comfort just steps from the shore. The home boasts an impressive layout with spacious living areas ideal for gathering together or enjoying a peaceful escape. Step inside to discover high-end finishes throughout, including stunning shiplap accents and crown molding that add character and sophistication to the open-concept design. The gourmet kitchen features top-of-the-line stainless steel appliances, quartz countertops, complemented by custom cabinetry and striking tile details. With both sound and ocean views, the living space invites natural light and coastal breezes, creating an atmosphere that is both inviting and rejuvenating. This meticulously furnished home also includes an elevator for added convenience. Outdoor living is equally impressive, with a thoughtfully designed patio space complete with comfortable outdoor furniture—perfect for entertaining or simply soaking in the beautiful surroundings. The maintenance-free saltwater pool offers a refreshing oasis where you can unwind after a day at the beach. The beautifully pavered driveway adds a polished touch to the exterior, enhancing the overall allure of this stunning property. Situated just a stone's throw from the beach, this home captures the essence of coastal elegance and is ideal for anyone looking to embrace the Emerald Isle lifestyle. For more information about out preferred Lender and the incentives you may qualify for, please ask your agent to review the agent comments for additional details
Getting Around
 Car-Dependent
 Very Limited Transit
 Bikeable
Schools
Construction
Condition
- Year built: 2023
Materials
- Foundation: Other,Pilings
- Roof: Aluminum
- Construction materials: Fiber Cement,Wood Frame
Type & Style
- Home type: SingleFamily
- Property subType: Single Family Residence
Interior
Appliances
- Appliances included: Vented Exhaust Fan,Built-In Microwave,Water Softener,Refrigerator,Range,Dishwasher,Convection Oven,ENERGY STAR Qualified Appliances
- Laundry features: Dryer Hookup,Washer Hookup,Laundry Closet
Basement
- Basement: None
Bedroom2
- Level: Second
Bedroom3
- Level: Second
Bedroom4
- Level: First
Bedroom5
- Level: First
Bedrooms & Bathrooms
- Bedrooms: 5
- Bathrooms: 4
- Full bathrooms: 3
- 1/2 bathrooms: 1
Dining Room
- Level: Third
Features
- Walk-in Closet(s),High Ceilings,Elevator,Ceiling Fan(s),Blinds/Shades,Walk-In Closet(s)
- Flooring: LVT/LVP,Tile,Wood
- Attic: Floored
Heating & Cooling
- Heating features: Electric,Heat Pump
- Cooling features: Central Air,Zoned
Interior Area
- Total structure area: 2,624
- Total interior livable area: 2,624 sqft
Kitchen
- Level: Third
Living Room
- Level: Third
Master Bedroom
- Level: Second
Property
Accessibility
- Accessibility features: Accessible Elevator Installed
Details
- Parcel number: 631415538824000
- Zoning: Residential
- Special condition: Standard
Features
- Levels: Three Or More
- Pool features: In Ground
- Patio & porch: Covered,Deck
- Exterior features: DP50 Windows
- Fencing: Vinyl
- Has view: Yes
- View description: Ocean,Sound
- Has water view: Yes
- Water view: Ocean,Sound
- Waterfront features: Third Row
- Frontage type: See Remarks
- Living area range: 2600 - 2799
Lot
- Lot size: 9,147 sqft
- Features: Ocean Side,Third Row
- Lot size dimensions: 75 x 125 x 75 x 125
Parking
- Parking features: Off Street,On Site,Paved
Climate Risk is Financial Risk
Every home has a financial story beyond the listing price. Below, you’ll see the climate risks that could affect this property — and in Bills & Affordability, how those risks may influence repairs, insurance, utilities, and long-term value.
Biggest Threats for This Home
- Hurricane

- Coastal Flooding

- Winter Weather

- Inland Flooding

- Lightning

- Tsunami

How This Home’s Risks Compare
FEMA Declared Disasters in Carteret County and North Carolina
Understanding the Costs
Financial advisors generally recommend spending no more than 30% of your gross household income on housing costs. In practice, many households stretch to 35% or beyond — especially in high-cost markets.
Estimated Costs Today
| Monthly | Annual | |
|---|---|---|
| Mortgage | $8,065 | $96,780 |
| Home Insurance * | $214 | $2,568 |
| Property Taxes | $762 | $9,144 |
| Electricity | $244 | $2,932 |
| Total | $9,285 | $111,420 |
Income You'd Need if You Spent...
North Carolina FAIR Plan Programs



How Costs Could Change Over Time
Climate risk is quickly impacting all of the major home ownership costs. Adjust the growth rates and percentage of income spent on housing below to see how your housing costs could change over the next 10 years — and what income you'd need to keep up.
Comparing Against the Market
Price Per Sq Ft
vs Other Active Listings
Avg $/sqft
vs Homes Sold Last Month
Median $/sqft
Current Market Trends
Median Price Per Square Foot
The median price per square foot of homes sold in this area each month. Compare this to this listing's price per square foot to gauge whether the home is priced in line with recent sales.
Historicals for This Listing
Zestimate History ($/sqft)
No zestimate history available
Price History
| Date | Event | Price |
|---|---|---|
| 2025-12-05 | Listed for sale | $1,650,000 |
| 2024-05-22 | Sold | $1,250,000 |
| 2024-04-20 | Pending sale | $1,395,000 |
| 2024-04-19 | Price change | $1,395,000 |
| 2024-03-30 | Listed for sale | $1,495,000 |
| 2023-02-28 | Sold | $240,000 |
| 2023-01-28 | Pending sale | $300,000 |
| 2023-01-20 | Listed for sale | $300,000 |
| 2022-10-13 | Pending sale | $300,000 |
| 2022-10-10 | Price change | $300,000 |
| 2022-09-07 | Listed for sale | $325,000 |
| 2019-08-15 | Sold | $125,000 |
| 2018-09-01 | Listing removed | $150,000 |
| 2018-04-19 | Listed for sale | $150,000 |
For Sale by Agent
 View on Zillow