


101 Wave Court, Newport, NC, 28570
About This Home
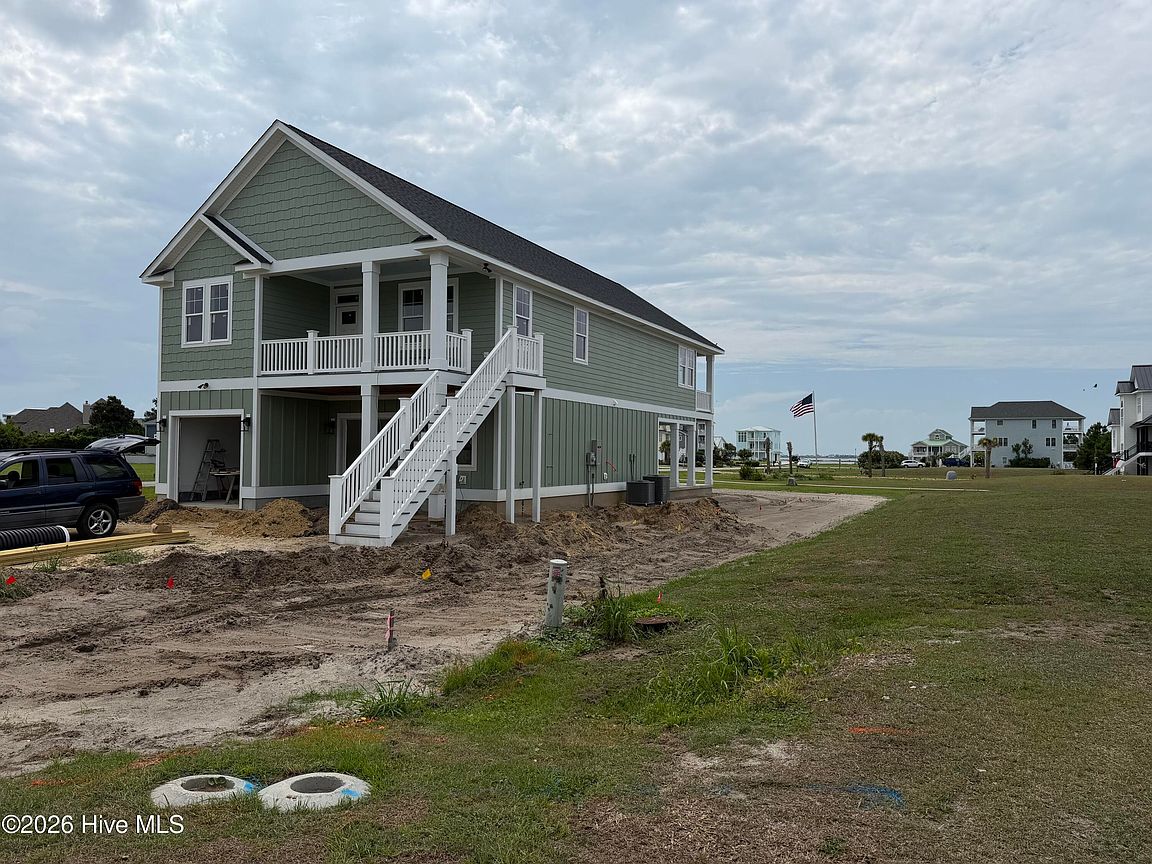
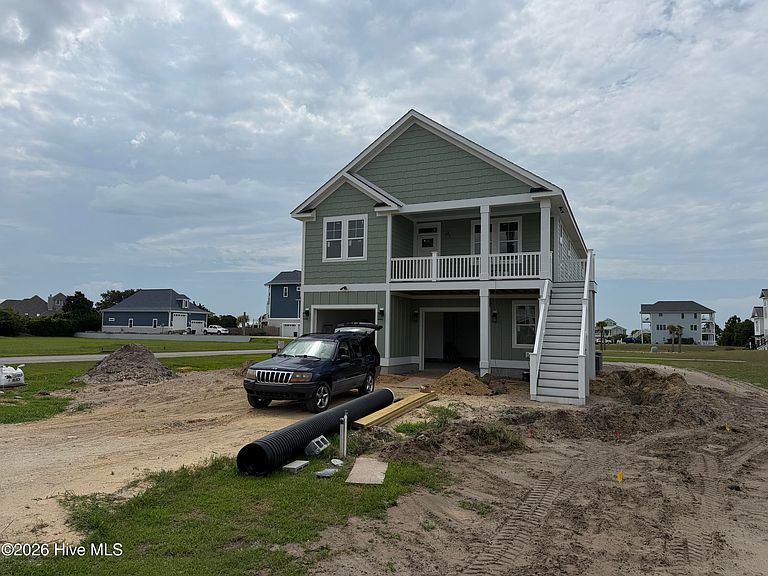
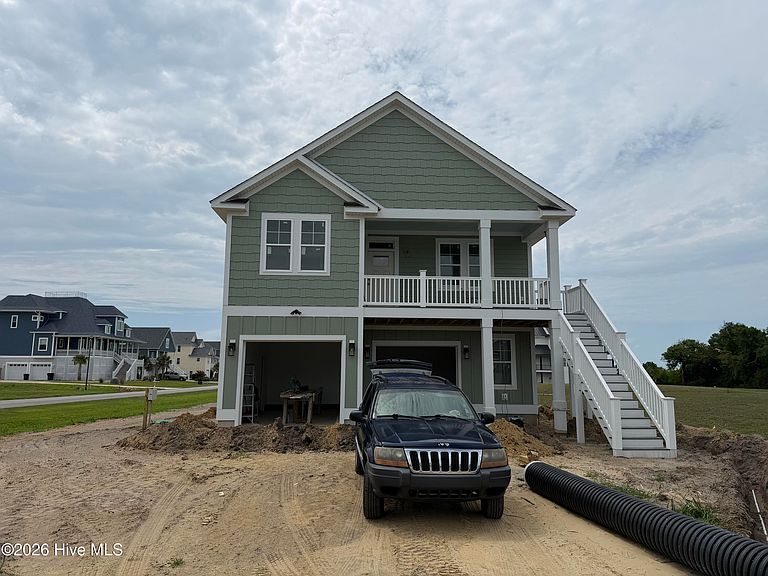
Welcome to 101 Wave Court, Newport NC in ISLAND VIEW SHORES! This quiet soundfront community overlooks the ICW at channel marker 30. Community amenities include a beautiful hog-slat pier with benches and a Boat Ramp! ''The NEW Sunny Shore floorplan'' Built by Jerri Builders Homes, is another quality-built 3 bedroom+ 2 bonus rooms, 3 full bath home. This inverted floor plan captures beautiful ICW and Soundviews from most of the rooms! Enjoy the breezes from the multi-covered porches. Take in the beautiful waterviews from the large great room and open kitchen with island! The principal suite is also on the main level along with the second bedroom and full bath and laundry. Downstairs, you will find the 3rd bedroom along with 2 bonus rooms + a built in beverage area and second laundry. Other features include, oversized double car garage with two garage doors, LP Smart Siding, board & batten / shingle siding details, Composite decking, LVP flooring throughout (no carpet), solid wood kitchen cabinets & dovetail drawer with soft close features and champagne gold hardware, hard surface countertops in kitchen and baths, large kitchen island with pendant lighting, stainless appliances with gas range, custom tiled walk-in shower in master bath with frameless shower door, beautiful specialty lighting throughout. Additionally you will find 9ft ceilings throughout, shiplap with a custom mantel over the gas fireplace, Rinnai tankless water heater, 2 heat pumps servicing each level, smart home security, home audio wiring package & in wall storage enclosure for modern data devices, gutters, upgraded landscape package, 30-amp generator plug & a 50 -amp plug in the garage for an EV. You will enjoy the h/c outdoor shower, perfect after a day on the boat. (Plans and Specs are subject to change). Conveniently located between Cape Carteret and Morehead City. Award winning School District, Bogue Sound Elementary, Broad Creek Middle and Croatan HS. Close to Restaurants, Medical facilities & Shopping. 10 miles to Emerald Isle Beaches and 16 miles to Atlantic Beach! Schedule your appointment today!
Getting Around
 Car-Dependent
 Very Limited Transit
 Somewhat Bikeable
Schools
Construction
Condition
- Property condition: New Construction,Under Construction
- New construction: Yes
- Year built: 2026
Materials
- Foundation: Other,Slab,Pilings
- Roof: Architectural Shingle
- Construction materials: Composition,Shake Siding,Wood Frame
Type & Style
- Home type: SingleFamily
- Property subType: Single Family Residence
Interior
Appliances
- Appliances included: Built-In Microwave,Dishwasher,Tankless Water Heater,Gas Range
- Laundry features: Dryer Hookup,Washer Hookup,In Hall,Laundry Closet
Basement
- Basement: None
Bedroom2
- Level: Second
Bedroom3
- Level: First
Bedrooms & Bathrooms
- Bedrooms: 3
- Bathrooms: 3
- Full bathrooms: 3
Bonus Room
- Level: First
Bonus Room
- Level: First
Features
- Walk-in Closet(s),High Ceilings,Solid Surface,Generator Plug,Kitchen Island,Pantry,Walk-in Shower,Gas Log,Surround Sound,Walk-In Closet(s),See Remarks
- Flooring: LVT/LVP
- Fireplace features: Gas Log
- Fireplace: Yes
- Attic: Scuttle
Great Room
- Level: Second
Heating & Cooling
- Heating features: Heat Pump,Electric
- Cooling features: Central Air,Ceiling Fan(s),Heat Pump
Interior Area
- Total structure area: 2,460
- Total interior livable area: 2,460 sqft
Master Bedroom
- Level: Second
Property
Accessibility
- Accessibility features: None
Details
- Parcel number: 631501155489000
- Zoning: Residential
- Special condition: Standard
Features
- Levels: Two
- Pool features: None
- Patio & porch: Covered,Patio,Front Porch,Rear Porch
- Exterior features: Outdoor Shower,DP50 Windows
- Fencing: None
- Has view: Yes
- View description: ICW,Sound
- Has water view: Yes
- Water view: Sound
- Waterfront features: Water Access Comm
- Frontage type: See Remarks
- Living area range: 2400 - 2599
Lot
- Lot size: 0.33 Acres
- Features: Cul-De-Sac,Open Lot,Interior Lot,Level,Water Access Comm,Cleared
- Lot size dimensions: 101 x 179 x 175 x 80
Parking
- Total spaces: 2
- Parking features: Garage Faces Front,Concrete,Garage Door Opener,Garage
- Has garage: Yes
- Attached garage spaces: 2
- Covered spaces: 2
Climate Risk is Financial Risk
Every home has a financial story beyond the listing price. Below, you’ll see the climate risks that could affect this property — and in Bills & Affordability, how those risks may influence repairs, insurance, utilities, and long-term value.
Biggest Threats for This Home
- Hurricane

- Lightning

- Winter Weather

- Coastal Flooding

- Strong Wind

- Wildfire

- Tsunami

How This Home’s Risks Compare
FEMA Declared Disasters in Carteret County and North Carolina
Understanding the Costs
Financial advisors generally recommend spending no more than 30% of your gross household income on housing costs. In practice, many households stretch to 35% or beyond — especially in high-cost markets.
Estimated Costs Today
| Monthly | Annual | |
|---|---|---|
| Mortgage | $3,787 | $45,444 |
| Home Insurance * | $184 | $2,208 |
| Property Taxes | $190 | $2,280 |
| Electricity | $229 | $2,749 |
| Total | $4,390 | $52,680 |
Income You'd Need if You Spent...
North Carolina FAIR Plan Programs

How Costs Could Change Over Time
Climate risk is quickly impacting all of the major home ownership costs. Adjust the growth rates and percentage of income spent on housing below to see how your housing costs could change over the next 10 years — and what income you'd need to keep up.
Comparing Against the Market
Price Per Sq Ft
vs Other Active Listings
Avg $/sqft
vs Homes Sold Last Month
Median $/sqft
Current Market Trends
Median Price Per Square Foot
The median price per square foot of homes sold in this area each month. Compare this to this listing's price per square foot to gauge whether the home is priced in line with recent sales.
Historicals for This Listing
Zestimate History ($/sqft)
Price History
| Date | Event | Price |
|---|---|---|
| 2026-08-05 | Contingent | $749,000 |
| 2026-07-23 | Listed for sale | $749,000 |
| 2025-07-10 | Sold | $115,000 |
| 2005-10-05 | Sold | $140,000 |
 View on Zillow