


1851 La Hwy 1 #10, Grand Isle, LA, 70358
About This Home
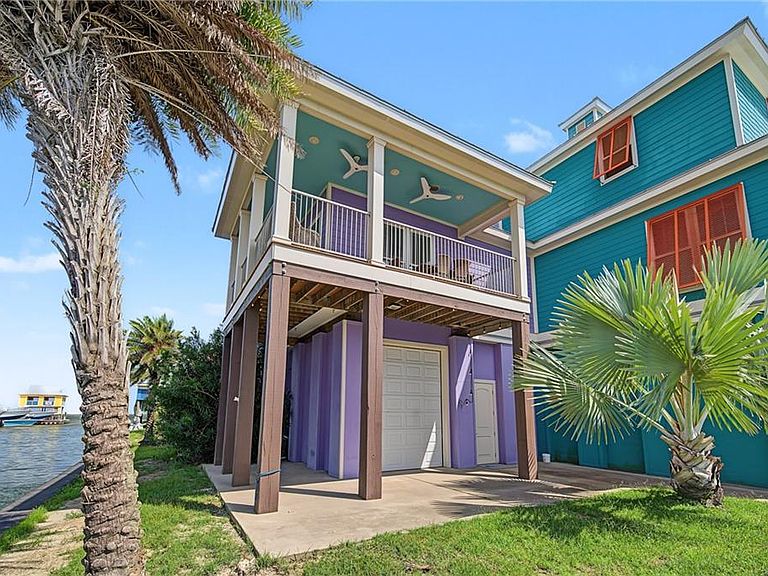
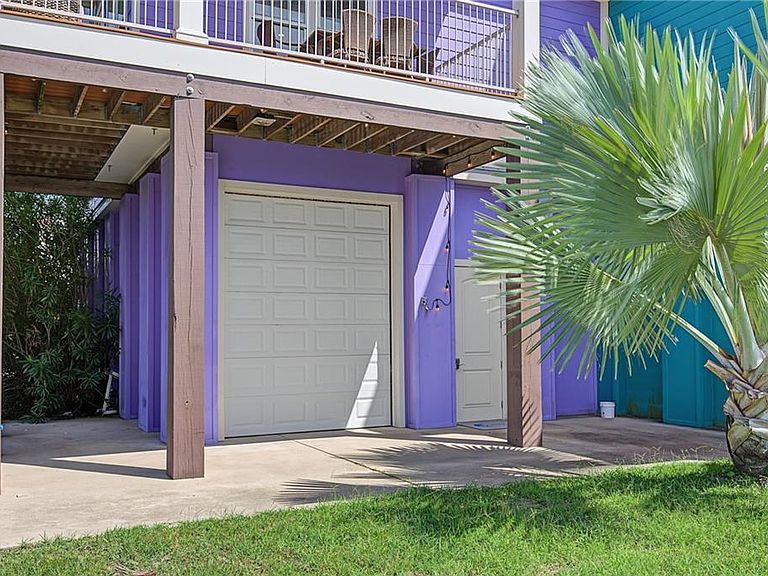
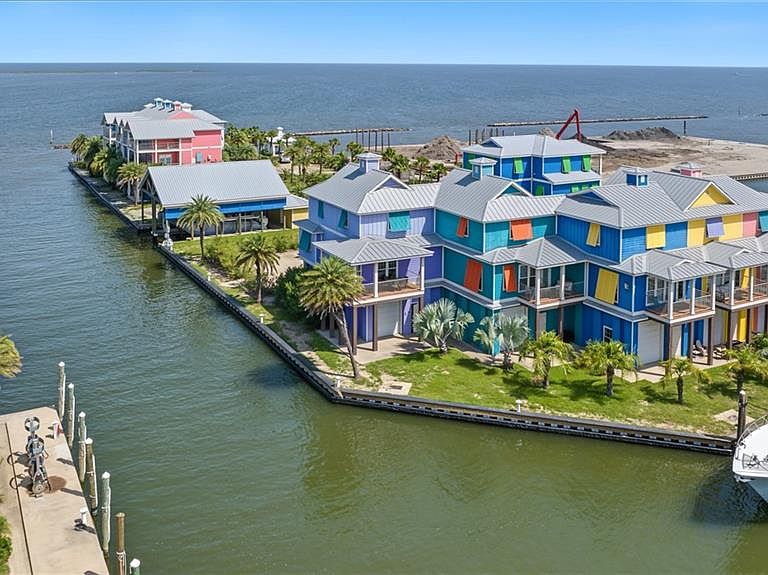
Experience refined coastal luxury in the highly sought-after, gated Hurricane Hole Marina community in Grand Isle. Built in 2016, this exceptionally appointed 4-bedroom, 4 full bath, 1 half bath condominium is being sold fully furnished and showcases upscale finishes, an open-concept design, and stunning marina views from the private patio. The gourmet kitchen is beautifully equipped with granite countertops, a large center island, farmhouse sink, gas range, and abundant cabinetry, creating the perfect space for entertaining. A private elevator provides effortless access from the oversized 3-car garage featuring 13-foot ceilings, generous storage space, and an additional full bathroom—ideal for storing fishing gear, beach equipment, golf carts, and all your coastal essentials. The spacious primary suite serves as a private retreat with a luxurious en-suite bath featuring dual vanities and a walk-in shower, while the third level offers three additional bedrooms, including one with a private en-suite bath and two more with convenient access to one full bathroom. Perfectly positioned on one of the island's only deep-water channels capable of accommodating large fishing vessels, this exceptional property offers unparalleled convenience for avid anglers, boaters, and anyone who enjoys the waterfront lifestyle. Residents of Hurricane Hole Marina & Resort enjoy premier amenities including a resort-style swimming pool, kids' splash pad, fitness center, private beach access, waterfront restaurant, three lively bars, world-class marina facilities, fishing pier, fish cleaning station, 24/7 fuel dock, and guided fishing charters right at your doorstep. Boat slips are available for lease or purchase separately, making this an exceptional opportunity to own in one of Grand Isle's premier waterfront communities where luxury, recreation, and coastal living come together.
Getting Around
 Car-Dependent
 Very Limited Transit
 Somewhat Bikeable
Schools
Construction
Condition
- Property condition: Excellent
- Year built: 2016
Materials
- Foundation: Slab
- Roof: Metal
- Construction materials: HardiPlank Type,Concrete
Type & Style
- Home type: Condo
- Architectural style: Other
- Property subType: Condominium
Interior
Appliances
- Appliances included: Dryer,Dishwasher,Disposal,Microwave,Oven,Range,Refrigerator,Washer
- Laundry features: In Unit,Washer Hookup,Dryer Hookup
Bathroom
- Level: Third
- Dimensions: 7.3 x 10.5
Bedroom
- Level: Third
- Dimensions: 10.3 x 13.1
Bedroom
- Level: Third
- Dimensions: 13 x 11.9
Bedroom
- Level: Third
- Dimensions: 10.8 x 14.9
Bedrooms & Bathrooms
- Bedrooms: 4
- Bathrooms: 5
- Full bathrooms: 4
- 1/2 bathrooms: 1
Features
- Elevator,Granite Counters,Stainless Steel Appliances
- Fireplace features: None
Heating & Cooling
- Heating features: Central,Multiple Heating Units
- Cooling features: Central Air,2 Units
Interior Area
- Total structure area: 3,402
- Total interior livable area: 2,100 sqft
Kitchen
- Level: Second
- Dimensions: 12.5 x 11
Living Room
- Level: Second
- Dimensions: 11.9 x 16.2
Master Bathroom
- Level: Second
- Dimensions: 9.7 x 8.4
Master Bedroom
- Level: Second
- Dimensions: 11.9 x 14.5
Property
Details
- Parcel number: 0
- Special condition: None
Features
- Levels: Three Or More
- Stories: 3
- Pool features: Community,In Ground
- Patio & porch: Covered,Wood
Lot
- Lot size: 1,332 sqft
- Features: City Lot
- Lot size dimensions: 1332 sq. ft.
Parking
- Total spaces: 3
- Parking features: Garage,Parking Available,Three or more Spaces,Garage Door Opener
- Has garage: Yes