


406 N Coffey St, Vienna, MO, 65582
About This Home
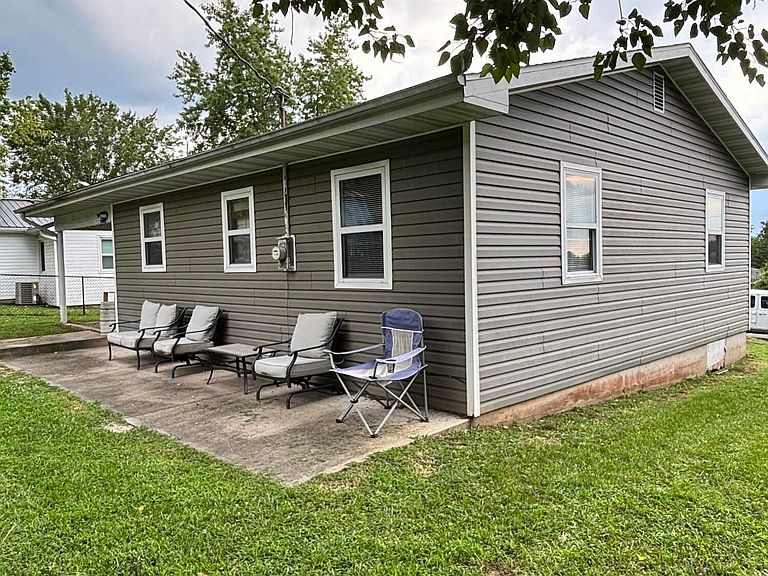
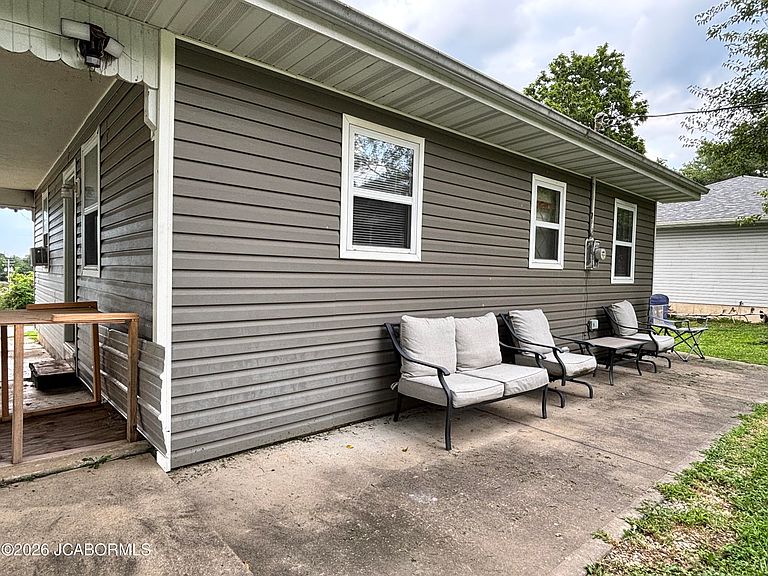
Whether you're searching for your very first home, looking to downsize and simplify life, or looking to expand your investment portfolio, this charming 2-bedroom, 1-bath home is full of opportunity! Offering 885 square feet of comfortable, main-level living, this home provides a functional layout that's easy to maintain and ready for its next owner. Step outside to enjoy the spacious yard with partial fencing--perfect for pets, gardening, or simply relaxing outdoors. The concrete back patio creates a great space for grilling, entertaining, or enjoying your morning coffee. Conveniently located property offering small-town charm with everyday convenience. Affordable, move-in ready, and packed with potential, this is one you won't want to miss!
Getting Around
 Car-Dependent
 Very Limited Transit
 Somewhat Bikeable
Schools
Construction
Condition
- Year built: 1958
Materials
- Construction materials: Vinyl Siding
Type & Style
- Home type: SingleFamily
- Architectural style: Ranch
- Property subType: Single Family Residence
Interior
Appliances
- Appliances included: Range,Disposal,Dryer,Microwave,Refrigerator,Washer
Basement
- Basement: None,Crawl Space
Bedroom2
- Level: Main
- Area: 96
- Dimensions: 12 x 8
Bedrooms & Bathrooms
- Bedrooms: 2
- Bathrooms: 1
- Full bathrooms: 1
Features
- Flooring: Wood
- Fireplace features: None
- Finished area below ground: 0
- Finished area above ground: 885
Heating & Cooling
- Heating features: Electric
- Cooling features: Window Unit(s)
Interior Area
- Total structure area: 885
- Total interior livable area: 885 sqft
Kitchen
- Level: Main
- Area: 130
- Dimensions: 13 x 10
Laundry
- Level: Main
- Area: 60
- Dimensions: 10 x 6
Living Room
- Level: Main
- Area: 224
- Dimensions: 14 x 16
Primary Bedroom
- Level: Main
- Area: 130
- Dimensions: 13 x 10
Property
Details
- Parcel number: 084.020004130004.00
Lot
- Lot size: 6,534 sqft
Parking
- Total spaces: 2
- Parking features: Garage,Carport
- Has garage: Yes
- Attached garage spaces: 1
- Covered spaces: 2
- Carport: Yes
- Carport spaces: 1