


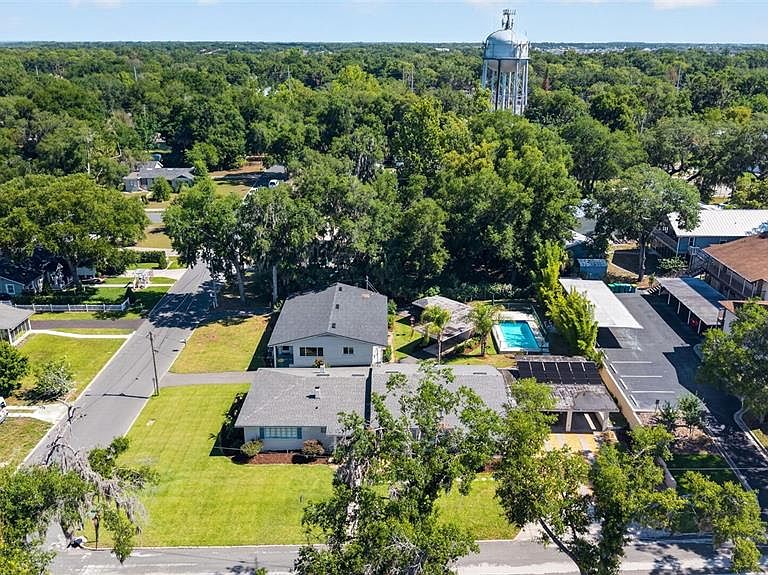


205 E 10TH AVENUE, Mount Dora, FL, 32757
About This Home
Perfectly positioned in the heart of charming Mount Dora, this beautifully renovated triplex is a rare investment opportunity offering style, flexibility, and strong income potential! Located just minutes from the vibrant downtown area known for its boutique shopping, waterfront dining, festivals, and small-town charm, this property is ideal for investors, seasonal residents, or owner-occupants seeking additional rental income. Recently updated and truly move-in ready, the property features two spacious 1-bedroom, 1-bath studio-style units along with a comfortable 2-bedroom unit with access to a shared laundry room. Each unit has been thoughtfully refreshed with modern finishes and is ready to lease immediately, making this an exceptional turnkey opportunity. The property is perfect for relaxing on warm Florida days, with designated carport parking spaces and additional storage areas for added convenience. The flexible layout and desirable amenities make this property attractive for both short- and long-term rentals. Whether you’re looking to grow your investment portfolio, create a vacation rental opportunity, or live in one unit while generating income from the others, this downtown Mount Dora gem offers endless possibilities. Enjoy easy access to local parks, lakes, restaurants, entertainment, and everything that makes Mount Dora one of Central Florida’s most beloved destinations!
Getting Around
 Very Walkable
 Very Limited Transit
 Bikeable
Schools
Construction
Condition
- Property condition: Completed
- Year built: 1951
Materials
- Foundation: Slab
- Roof: Shingle
- Construction materials: Block
Type & Style
- Home type: MultiFamily
- Property subType: Triplex,Multi Family
Interior
Appliances
- Appliances included: Dishwasher,Dryer,Electric Water Heater,Microwave,Range Hood,Refrigerator,Washer
- Laundry features: Common Area,Corridor Access,Electric Dryer Hookup,Laundry Room,Washer Hookup
Bedrooms & Bathrooms
- Bedrooms: 2
- Bathrooms: 4
Features
- Built-in Features,Ceiling Fan(s)
- Flooring: Luxury Vinyl,Tile
- Common walls with other units/homes: Corner Unit
Heating & Cooling
- Heating features: Electric,Other
- Cooling features: Ductless
Interior Area
- Total structure area: 2,866
- Total interior livable area: 2,107 sqft
Property
Details
- Parcel number: 291927001001700003
- Zoning: R-2
- Special condition: None
Features
- Levels: One
- Stories: 1
- Patio & porch: Covered,Other,Screened,Side Porch
- Exterior features: Irrigation System,Lighting,Permeable Paving,Private Mailbox,Private Yard,Sidewalk,Sprinkler Metered,Storage
Lot
- Lot size: 9,520 sqft
- Features: Corner Lot,City Lot,Near Marina,Near Public Transit,Sidewalk
- Lot size dimensions: 68 x 140 x 77 x 140
Parking
- Total spaces: 3
- Parking features: Covered,Driveway
- Covered spaces: 3
- Has uncovered spaces: Yes
- Carport: Yes
- Carport spaces: 3