



1165 Cross St SE, Salem, OR, 97302
About This Home
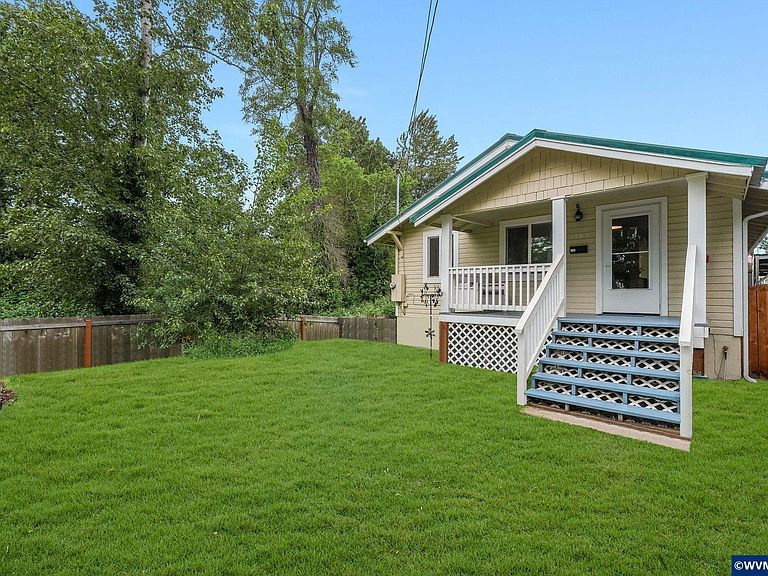
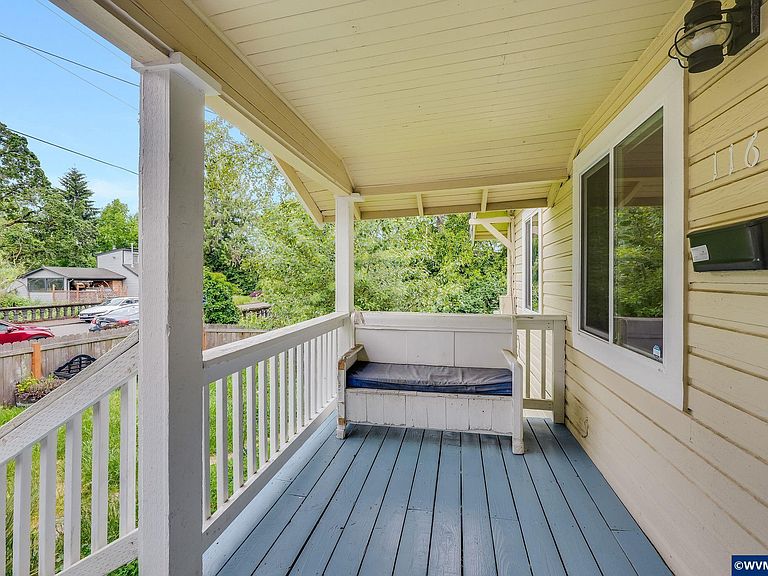
1920 Craftsman bungalow sitting directly on Pringle Creek in one of Salem’s most sought after west side neighborhoods. Inside the fully renovated galley kitchen delivers butcher block counters, white shaker cabinets, mosaic tile backsplash, open wood shelving, stainless range hood and all appliances included. The main level offers 2 bedrooms, 1 bath, a dedicated dining area and a laundry room. The unfinished basement adds storage and future potential. The signature teal standing seam metal roof and covered front porch with classic Craftsman detailing make an instant impression. The fully fenced 0.2 acre lot with mature creek side trees offers privacy and a true Pacific Northwest backdrop that is rare for an in town property. Two decks including a covered back deck make outdoor living a year round pleasure with the sounds of the creek as your backdrop. Salem’s west side puts you minutes from downtown, Riverfront Park, local shops, restaurants and easy freeway access. Creekside properties like this rarely come available.
Getting Around
 Very Walkable
 Some Transit
 Very Bikeable
Schools
Construction
Condition
- Year built: 1920
Materials
- Foundation: Continuous
- Roof: Metal or Aluminum
- Construction materials: Wood Siding,Lap Siding
Type & Style
- Home type: SingleFamily
- Property subType: Single Family Residence
Interior
Appliances
- Appliances included: Electric Water Heater
Basement
- Has basement: Yes
- Basement: Partial
Bedroom2
- Level: Main
Bedrooms & Bathrooms
- Bedrooms: 2
- Bathrooms: 1
- Full bathrooms: 1
Dining Room
- Level: Main
Family Room
- Level: Main
Features
- Flooring: Carpet,Laminate,Wood
Heating
- Heating features: Zoned
Interior Area
- Total structure area: 828
- Total interior livable area: 828 sqft
Kitchen
- Level: Main
Living Room
- Level: Main
Master Bedroom
- Level: Main
Property
Details
- Parcel number: 596747
Features
- Levels: One
- Stories: 1
- Patio & porch: Covered Deck,Deck
- Fencing: Fenced
- Has view: Yes
- View description: Territorial
Lot
- Lot size: 8,712 sqft
Parking
- Parking features: No Garage