



118 Buena Vista Drive, Newport, NC, 28570
About This Home
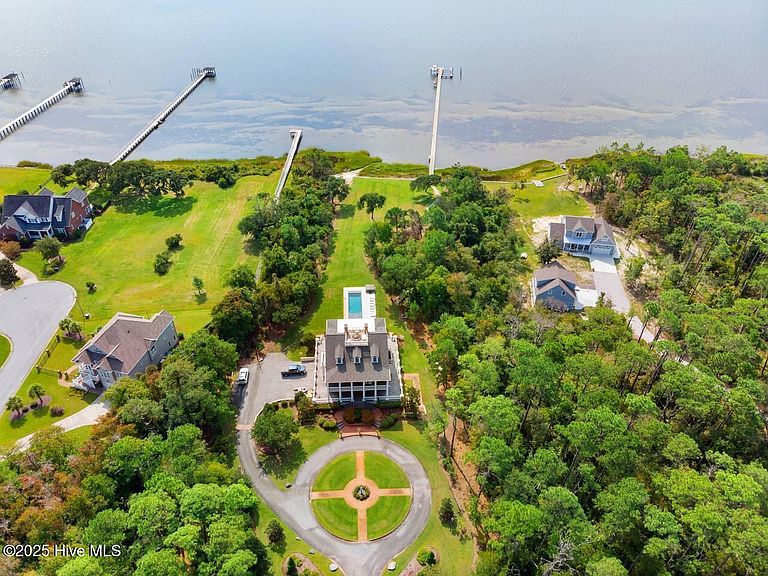
The grandeur of this 6400sqft estate cannot be captured in words or pictures, but we will try. As you first approach this 5 + acre estate, you are swept away by the lush walkways, fountains, statues, stone fireplaces, and hidden gardens. The two-story columns and wrap-around porches immediately let you step back in time to the true Southern Estate. Enter the front foyer and step onto the black and white Italian marble floor as you lose yourself in the view of the three-story circular staircase, crowned with a skylight and a magnificent chandelier. Every room boasts 10-foot ceilings to accommodate majestic chandeliers and intricate crown molding. The formal living room and dining room are tastefully majestic, while the kitchen and family room are warm and inviting. The study has floor-to-ceiling bookshelves and wood paneling, which is absolutely spectacular. As you ascend the circular staircase, one bedroom is more beautiful than the next, each with a private bathroom. Your accent will culminate with access to the rooftop widows' watch. Gazing down into the massive waterfront backyard yard you can enjoy views of the pool, hot tub, boat launch, and yes, private hog slat dock with not just one but two boat lifts. Finish out your tour with a visit to the two-car detached ''barn'' with a 1-br apartment above, and you simply will not want to ever leave this small slice of Southern Splendor found here in Eastern NC.
Getting Around
 Car-Dependent
 Very Limited Transit
 Somewhat Bikeable
Schools
Construction
Condition
- Year built: 2003
Materials
- Foundation: Block
- Roof: Architectural Shingle
- Construction materials: Block,Brick Veneer,Wood Frame
Type & Style
- Home type: SingleFamily
- Property subType: Single Family Residence
Interior
Appliances
- Appliances included: Vented Exhaust Fan,Mini Refrigerator,Gas Cooktop,Built-In Electric Oven,Freezer,Water Softener,Washer,Refrigerator,Ice Maker,Humidifier,Dryer,Double Oven,Dishwasher
- Laundry features: Laundry Room
Basement
- Basement: Finished
Bedrooms & Bathrooms
- Bedrooms: 6
- Bathrooms: 7
- Full bathrooms: 6
- 1/2 bathrooms: 1
Features
- Sound System,Central Vacuum,Walk-in Closet(s),Tray Ceiling(s),High Ceilings,Entrance Foyer,Solid Surface,Whirlpool,Whole-Home Generator,Kitchen Island,Elevator,Apt/Suite,Ceiling Fan(s),Hot Tub,Pantry,Walk-in Shower,Wet Bar,Blinds/Shades,Walk-In Closet(s)
- Door features: Thermal Doors
- Window features: Skylight(s),Thermal Windows
- Flooring: Carpet,Concrete,Marble,Wood
- Attic: Floored,Walk-In
Heating & Cooling
- Heating features: Heat Pump,Fireplace(s),Electric
- Cooling features: Central Air,Wall/Window Unit(s),Zoned,Heat Pump
Interior Area
- Total structure area: 6,471
- Total interior livable area: 7,237 sqft
Master Bedroom
- Level: Non Primary Living Area
Property
Accessibility
- Accessibility features: Accessible Elevator Installed
Details
- Parcel number: 633604621807000
- Zoning: Residential
- Special condition: Standard
- Other equipment: Generator
Features
- Levels: Three Or More
- Stories: 3
- Pool features: In Ground
- Patio & porch: Open,Covered,Deck,Patio,Porch,Wrap Around,Balcony
- Exterior features: Outdoor Shower,Irrigation System,Gas Grill,Outdoor Kitchen,DP50 Windows,Thermal Doors
- Fencing: Metal/Ornamental,Chain Link
- Has view: Yes
- View description: ICW,Sound,Water
- Has water view: Yes
- Water view: Sound,Water
- On waterfront: Yes
- Waterfront features: Pier,Boat Lift,Boat Ramp,Bulkhead,Deeded Water Access,Waterfront,ICW Front,Sound Front
- Frontage type: ICW Front,Sound Front
- Living area range: 6000 - 6499
Lot
- Lot size: 5.07 Acres
- Features: Boat Dock,Boat Lift,Boat Ramp,Bulkhead,Deeded Water Access,Deeded Waterfront,Pier
- Lot size dimensions: 459' x 137' x 165' x 21 x 360' x 31' x 13' x 160' x 341' x 20' x 601' x
Parking
- Total spaces: 5
- Parking features: Garage Faces Side,Circular Driveway,Electric Vehicle Charging Station(s),Attached,Detached,Additional Parking,Garage Door Opener,Lighted,Golf Cart Garage
- Has garage: Yes
- Attached garage spaces: 5
- Covered spaces: 5
- Has uncovered spaces: Yes
Climate Risk is Financial Risk
Every home has a financial story beyond the listing price. Below, you’ll see the climate risks that could affect this property — and in Bills & Affordability, how those risks may influence repairs, insurance, utilities, and long-term value.
Biggest Threats for This Home
- Hurricane

- Winter Weather

- Tsunami

How This Home’s Risks Compare
FEMA Declared Disasters in Carteret County and North Carolina
Understanding the Costs
Financial advisors generally recommend spending no more than 30% of your gross household income on housing costs. In practice, many households stretch to 35% or beyond — especially in high-cost markets.
Estimated Costs Today
| Monthly | Annual | |
|---|---|---|
| Mortgage | $20,731 | $248,772 |
| Home Insurance * | $1,007 | $12,084 |
| Property Taxes | $1,582 | $18,984 |
| Electricity | $674 | $8,088 |
| Total | $23,994 | $287,928 |
Income You'd Need if You Spent...
North Carolina FAIR Plan Programs



How Costs Could Change Over Time
Climate risk is quickly impacting all of the major home ownership costs. Adjust the growth rates and percentage of income spent on housing below to see how your housing costs could change over the next 10 years — and what income you'd need to keep up.
Comparing Against the Market
Price Per Sq Ft
vs Other Active Listings
Avg $/sqft
vs Homes Sold Last Month
Median $/sqft
Current Market Trends
Median Price Per Square Foot
The median price per square foot of homes sold in this area each month. Compare this to this listing's price per square foot to gauge whether the home is priced in line with recent sales.
Historicals for This Listing
Zestimate History ($/sqft)
Price History
| Date | Event | Price |
|---|---|---|
| 2026-04-01 | Price change | $4,100,000 |
| 2026-02-06 | Price change | $4,200,000 |
| 2025-12-06 | Listed for sale | $4,300,000 |
| 2021-01-28 | Sold | $1,750,000 |
| 2020-12-07 | Pending sale | $1,879,500 |
| 2020-10-13 | Price change | $1,879,500 |
| 2020-05-20 | Listed for sale | $1,924,900 |
| 2020-04-03 | Listing removed | $1,995,000 |
| 2019-10-30 | Price change | $1,995,000 |
| 2019-06-24 | Listed for sale | $2,199,000 |
| 2019-01-24 | Listing removed | $2,495,000 |
| 2018-08-09 | Listed for sale | $2,495,000 |
| 2018-06-09 | Pending sale | $2,495,000 |
| 2018-04-08 | Listed for sale | $2,495,000 |
 View on Zillow