


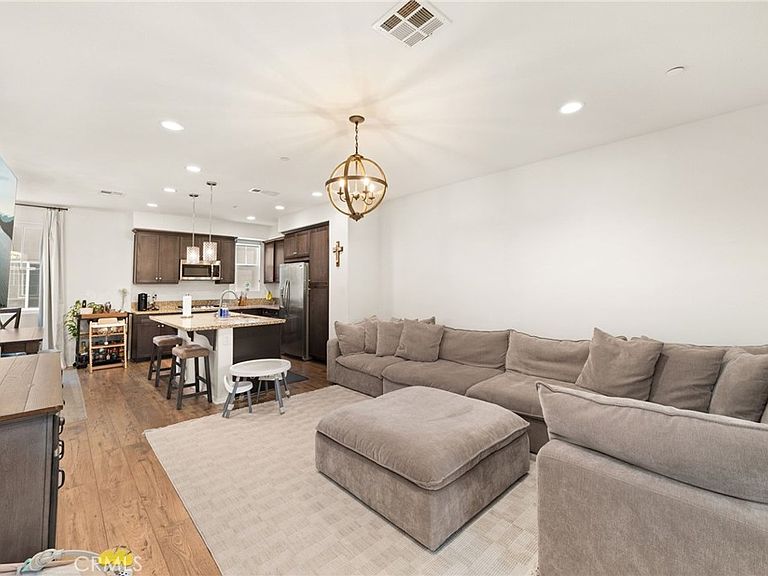
7382 Solstice Pl, Rancho Cucamonga, CA, 91739
About This Home
Welcome to urban living at its finest in one of the most desirable neighborhoods of Rancho Cucamonga! Perfectly situated just minutes from Victoria Gardens, the 210 and 15 freeways, Sprouts, premier shopping, dining, entertainment, and everyday conveniences, this is truly a location that has it all. This beautiful tri-level townhome offers the perfect blend of comfort, style, and convenience, making it an excellent opportunity for homeowners and investors alike. Featuring 3 spacious bedrooms and 3 bathrooms, the thoughtfully designed floor plan provides flexibility for families, professionals, or anyone looking for a place that truly feels like home. The heart of the home is the stunning kitchen, complete with a large center island that’s perfect for entertaining, meal preparation, and gathering with family and friends. The adjoining living area creates a warm, inviting atmosphere, while the private balcony offers the perfect place to enjoy your morning coffee or unwind after a long day. Whether you’re searching for your first home, your next investment property, or simply want to enjoy everything Rancho Cucamonga has to offer, this exceptional townhome delivers the ideal combination of location, lifestyle, and value. Come experience why this is one of the Inland Empire’s most sought-after communities!
Getting Around
 Somewhat Walkable
 Minimal Transit
 Bikeable
Schools
Construction
Condition
- Year built: 2020
Type & Style
- Home type: Condo
- Property subType: Condominium
Interior
Appliances
- Laundry features: Inside
Bedrooms & Bathrooms
- Bedrooms: 3
- Bathrooms: 3
- Full bathrooms: 2
- 1/2 bathrooms: 1
Features
- Fireplace features: None
- Common walls with other units/homes: 2+ Common Walls
Heating & Cooling
- Heating features: Central
- Cooling features: Central Air
Interior Area
- Total interior livable area: 1,614 sqft
Property
Details
- Parcel number: 1090695160000
- Attached to another structure: Yes
- Special condition: Standard
Features
- Levels: Three Or More
- Stories: 3
- Entry location: 1
- Pool features: Association
Lot
- Lot size: 1,614 sqft
Parking
- Total spaces: 2
- Parking features: Garage - Attached
- Has garage: Yes
- Attached garage spaces: 2
- Covered spaces: 2