


46 6th Ave APT Gj, La Grange, IL, 60525
About This Home
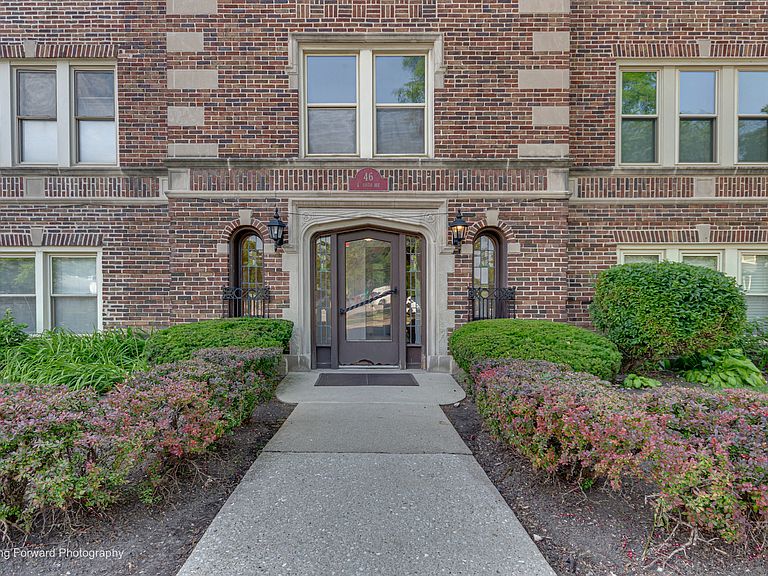
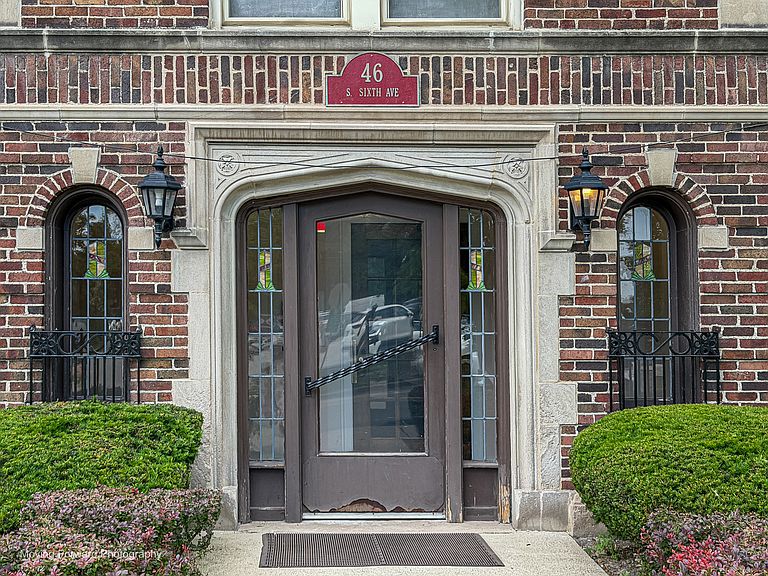
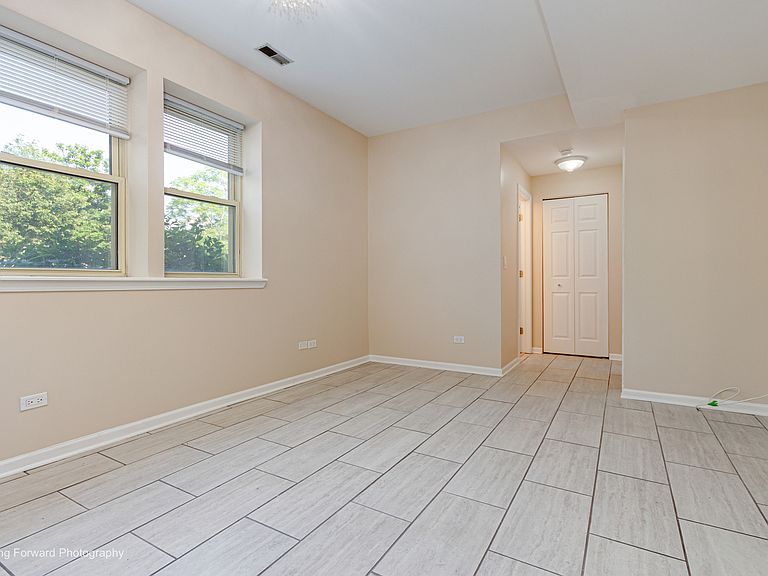
A rare opportunity in the heart of downtown La Grange. This inviting vintage gardenlevel condo offers a warm blend of character and modern updates, featuring fresh paint, new carpet, and updated tile throughout. Just a few steps down, you'll find a bright 1bedroom, 1bath layout with a clean white kitchen and the convenience of inunit laundry - a standout feature at this price point. Located steps from La Grange's vibrant downtown district, you're surrounded by awardwinning restaurants, boutique shopping, the Metra BNSF line, and yearround community events that make this area one of the most desirable suburbs in Chicagoland. With its unbeatable location, low maintenance living, and strong rentaldemand neighborhood (even if this unit must be owneroccupied), this condo is an excellent option for cash buyers seeking value, longterm appreciation, or a simple, turnkey place to call home. Village parking options available. Schedule your showing and secure one of the best values in downtown La Grange.
Getting Around
 Walker's Paradise
 Very Limited Transit
 Bikeable
Schools
Construction
Condition
- Year built: 1924
Materials
- Construction materials: Brick
Notable Dates
- Major remodel year: 2019
Type & Style
- Home type: Condo
- Property subType: Condominium,Single Family Residence
Interior
Appliances
- Appliances included: Range,Microwave,Refrigerator
- Laundry features: In Unit
Basement
- Basement: None
Bedrooms & Bathrooms
- Bedrooms: 1
- Bathrooms: 1
- Full bathrooms: 1
Dining Room
- Features: Flooring (Ceramic Tile),Window Treatments (Blinds)
- Level: Main
- Area: 90
- Dimensions: 10X9
Heating & Cooling
- Heating features: Natural Gas,Forced Air
- Cooling features: Central Air
Interior Area
- Total structure area: 0
- Total interior livable area: 750 sqft
Kitchen
- Features: Kitchen (Eating Area-Table Space),Flooring (Ceramic Tile),Window Treatments (Blinds)
- Level: Main
- Area: 110
- Dimensions: 11X10
Living Room
- Features: Flooring (Ceramic Tile),Window Treatments (Blinds)
- Level: Main
- Area: 208
- Dimensions: 16X13
Master Bedroom
- Features: Flooring (Carpet)
- Level: Main
- Area: 108
- Dimensions: 12X9
Other
- Features: Flooring (Other)
- Level: Main
- Area: 24
- Dimensions: 6X4
Property
Accessibility
- Accessibility features: No Disability Access
Details
- Parcel number: 18042140371043
- Special condition: None
- Other equipment: Intercom