



1960 Royal Loop, Belton, TX, 76513
About This Home
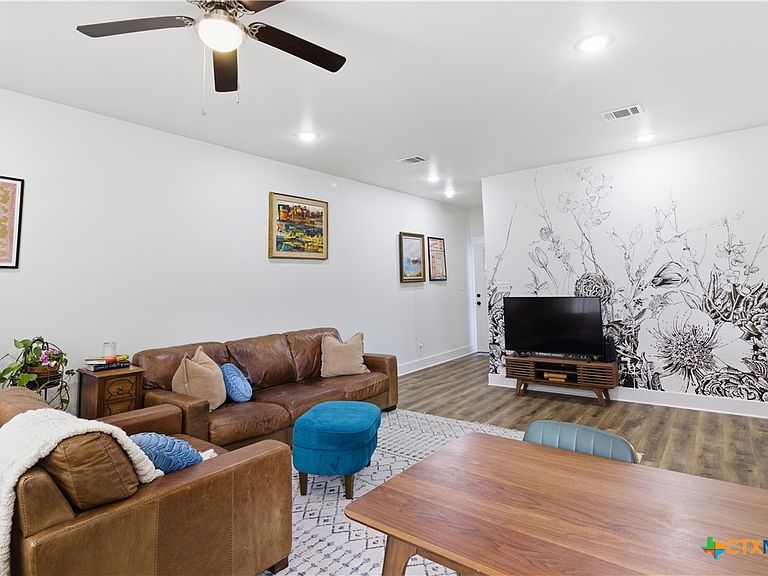
Welcome to this beautifully maintained 3-bedroom, 2.5-bath townhome in the desirable Royal Heights community of Belton. Built in 2020, this two-story home offers 1,689 sq ft of comfortable living with an open-concept layout perfect for modern lifestyles. The spacious kitchen features solid countertops, a breakfast bar, and stainless-steel appliances, all overlooking the inviting family room. All bedrooms are conveniently located upstairs, including a generous primary suite with a double-vanity bathroom, walk-in closet, and shower-only design. Enjoy durable LVP flooring, ample natural light, and thoughtful touches like ceiling fans throughout. Outside, relax under the covered patio and enjoy a private, fenced backyard. Additional highlights include a 2-car attached garage, central electric HVAC, and low-maintenance living with city utilities. Located just minutes from shopping, dining, and Belton ISD schools, this home offers comfort, convenience, and value.
Getting Around
 Car-Dependent
 Very Limited Transit
 Somewhat Bikeable
Schools
Construction
Condition
- Property condition: Resale
- Year built: 2020
Materials
- Foundation: Slab
- Roof: Composition,Shingle
- Construction materials: HardiPlank Type,Metal Siding
Type & Style
- Home type: Townhouse
- Property subType: Townhouse,Single Family Residence
Interior
Appliances
- Appliances included: Dishwasher,Electric Cooktop,Electric Range,Electric Water Heater,Disposal,Ice Maker,PlumbedForIce Maker,Water Heater,Some Electric Appliances,Microwave,Range
- Laundry features: Washer Hookup,Electric Dryer Hookup,Inside,Laundry Room
Bedrooms & Bathrooms
- Bedrooms: 3
- Bathrooms: 3
- Full bathrooms: 2
- 1/2 bathrooms: 1
Features
- All Bedrooms Up,Ceiling Fan(s),Double Vanity,Pull Down Attic Stairs,Recessed Lighting,Shower Only,Separate Shower,Tub Shower,Upper Level Primary,Walk-In Closet(s),Breakfast Bar,Granite Counters,Kitchen Island,Kitchen/Family Room Combo,Pantry,Solid Surface Counters
- Flooring: Carpet,Luxury Vinyl Plank
- Fireplace features: None
- Attic: Pull Down Stairs
Heating & Cooling
- Heating features: Central,Electric
- Cooling features: Central Air,Electric,1 Unit
Interior Area
- Total interior livable area: 1,689 sqft
Property
Details
- Parcel number: 490055
Features
- Levels: Two
- Stories: 2
- Pool features: None
- Patio & porch: Covered,Patio
- Exterior features: Covered Patio
- Fencing: Back Yard,Privacy,Wood
- Has view: Yes
- View description: None
- Waterbody name: None
Lot
- Lot size: 2,252 sqft
Parking
- Total spaces: 2
- Parking features: Attached,Garage
- Has garage: Yes
- Attached garage spaces: 2
- Covered spaces: 2